

Leave a Message

Thank you for your message. We will be in touch with you shortly.

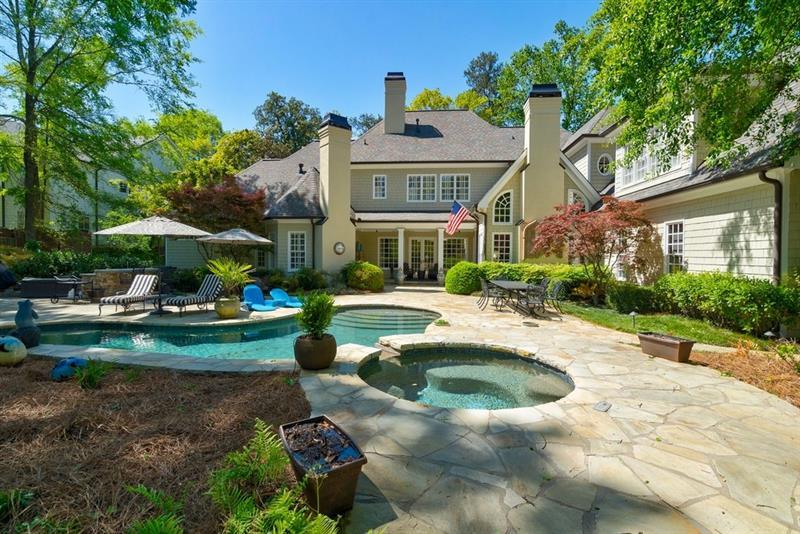
Two-story home behind a pool and circular spa, with a stone patio and mature landscaping.

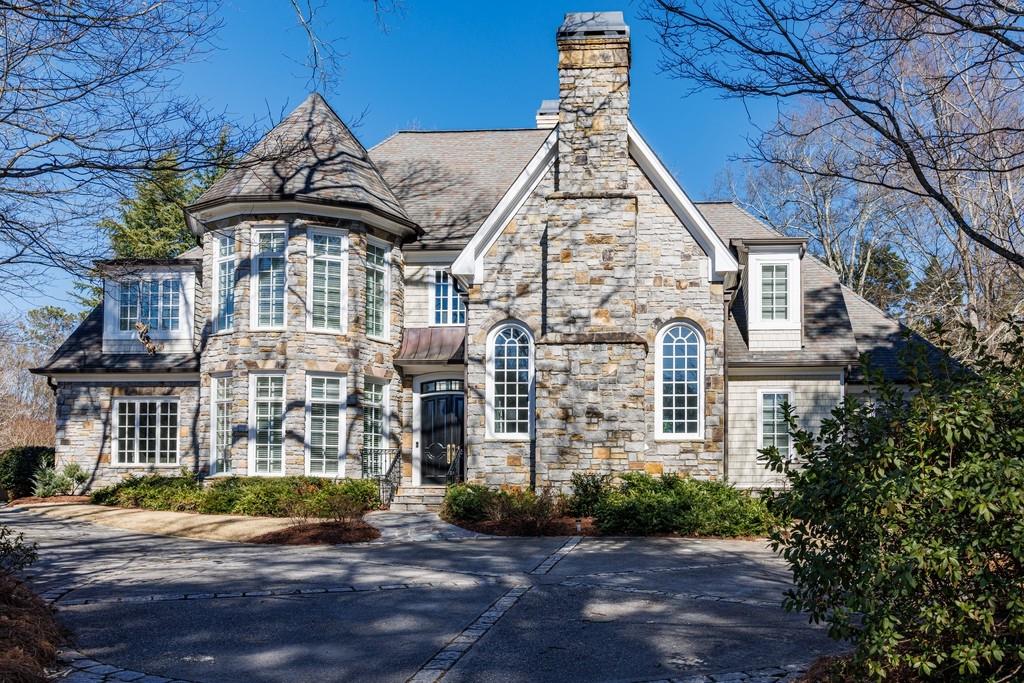
Stone-fronted two-story house with a prominent chimney, rounded turret, and landscaped entrance.
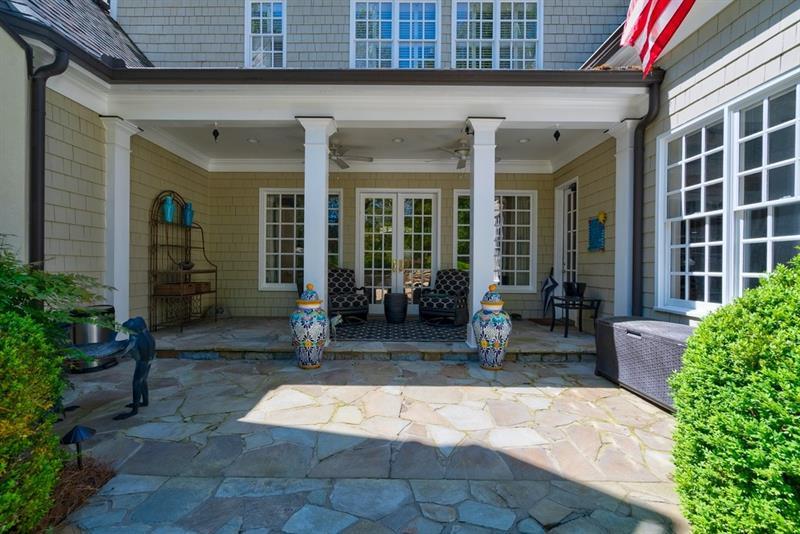
Covered stone patio with white columns, cushioned seating, decorative urns, and an American flag.
Foyer with checkerboard tile, white columns, and an adjoining sitting area.
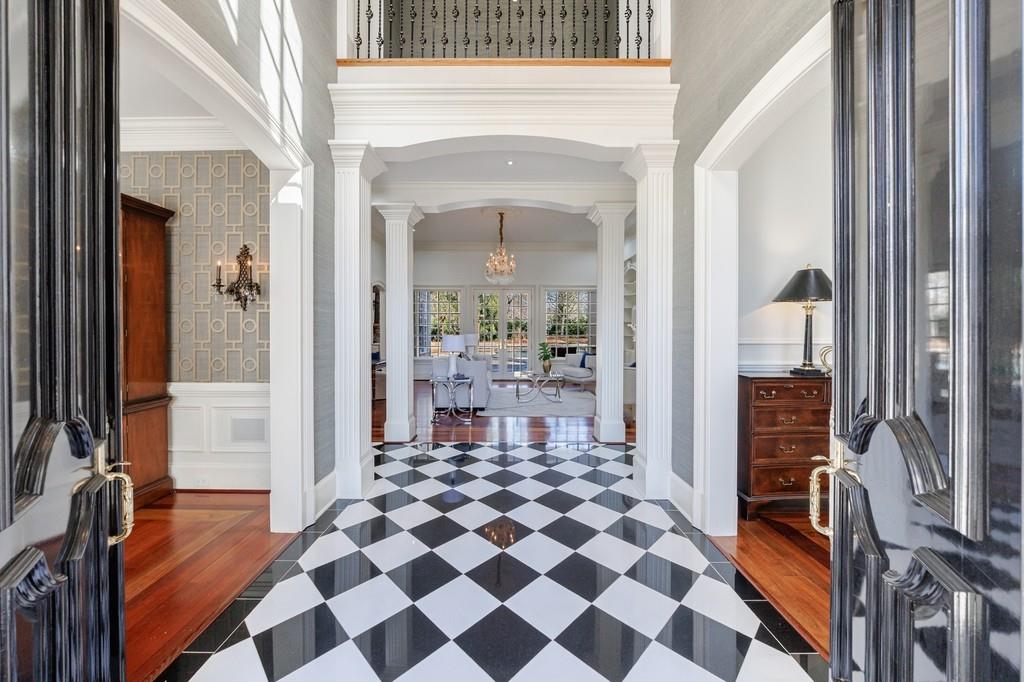
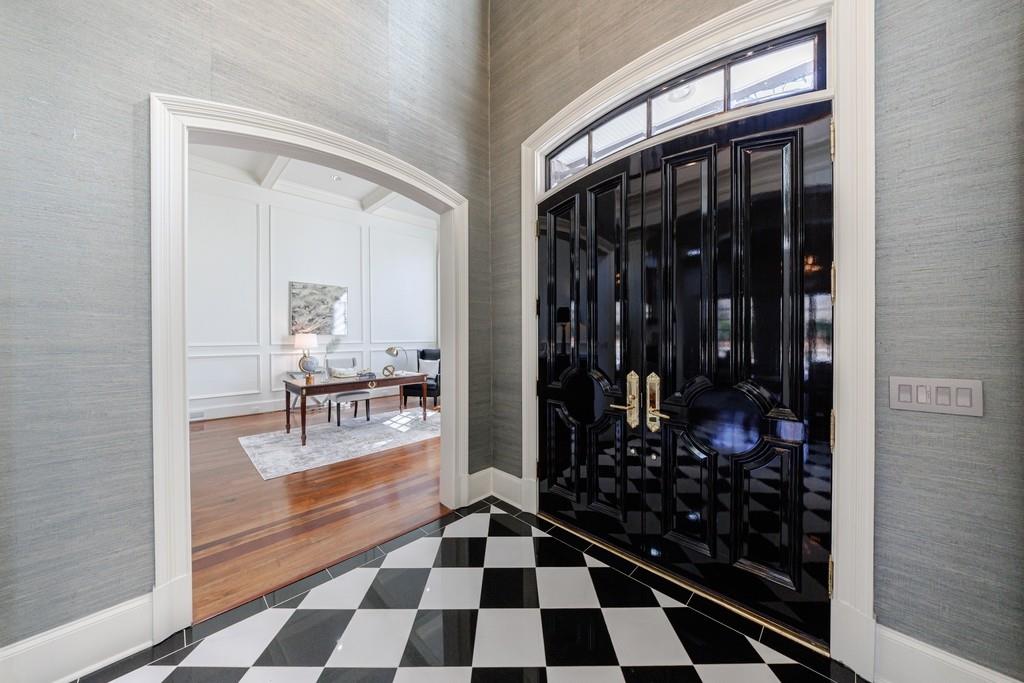
Entry foyer with a glossy black double door and checkerboard floor, opening to a bright sitting room.

Foyer with a checkerboard marble floor opening onto a formal dining room and sunlit living room.
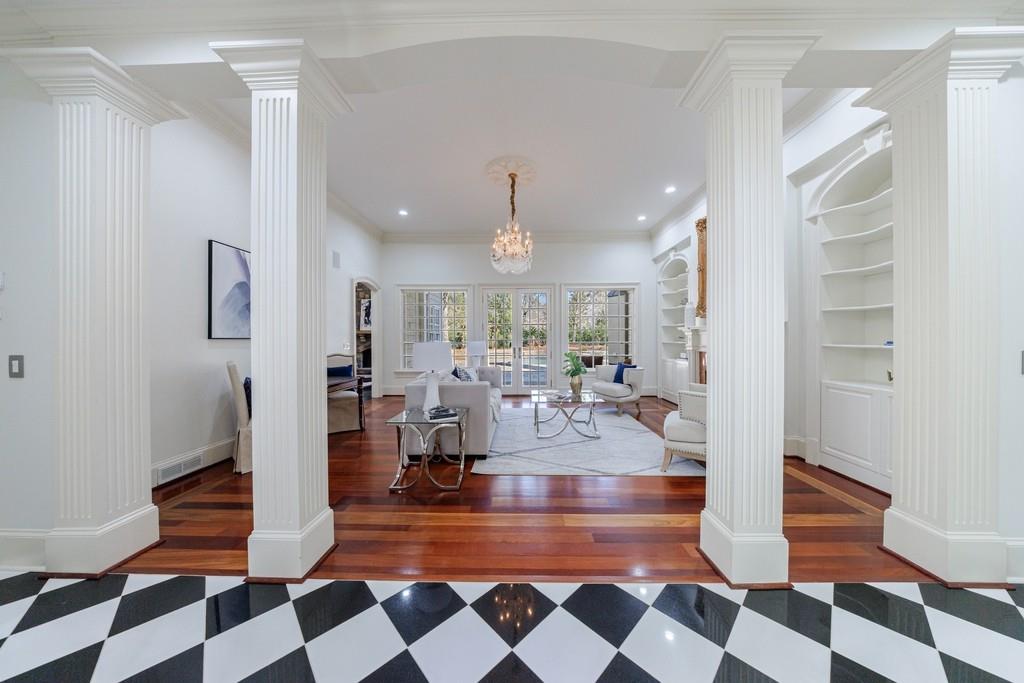

Living room framed by white columns, with hardwood floors, built-in shelves, and a chandelier.
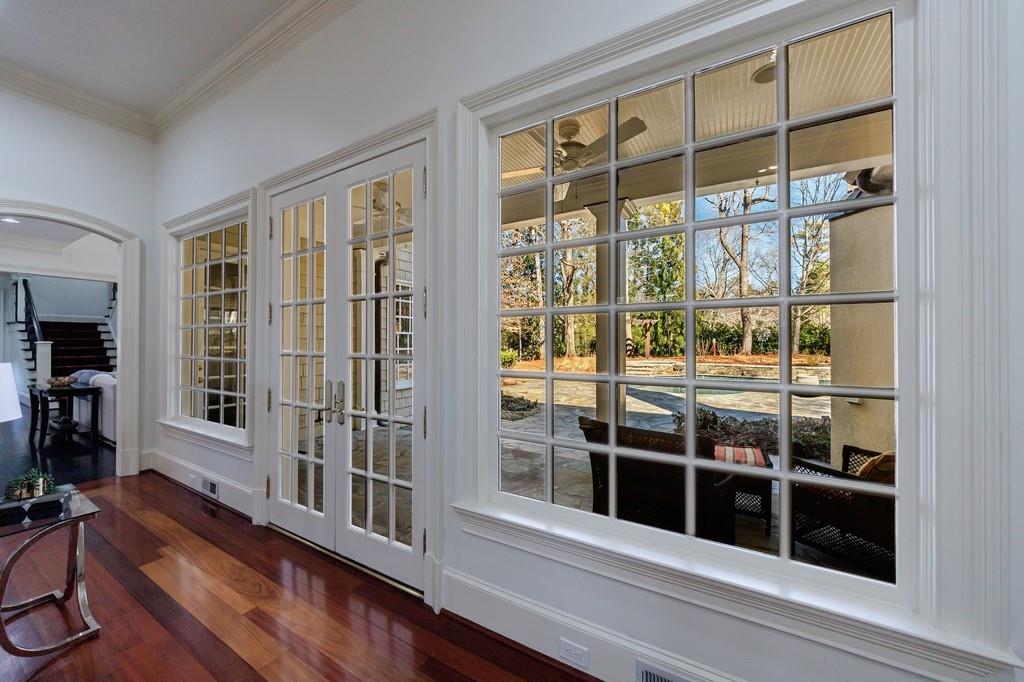
Interior with polished hardwood floors and divided-light windows overlooking a stone patio.
Staged living room with a red marble fireplace, arched built-in shelves, and large windows.

Bright home office with a coffered ceiling, fireplace, arched window, and dark wood desk.
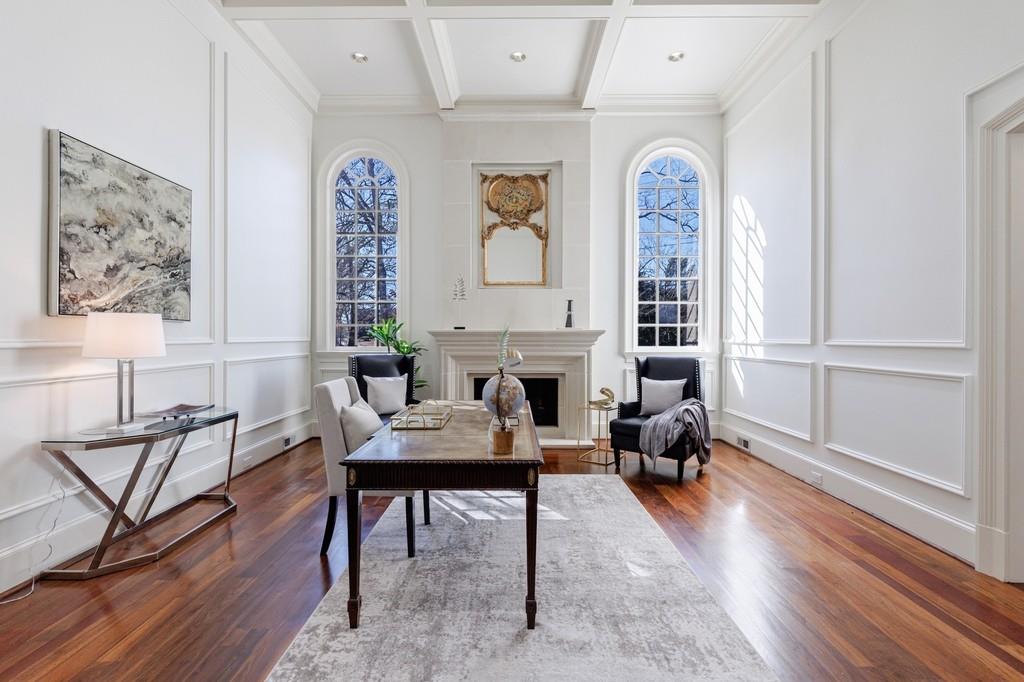
Formal living room with a coffered ceiling, arched windows, and fireplace.
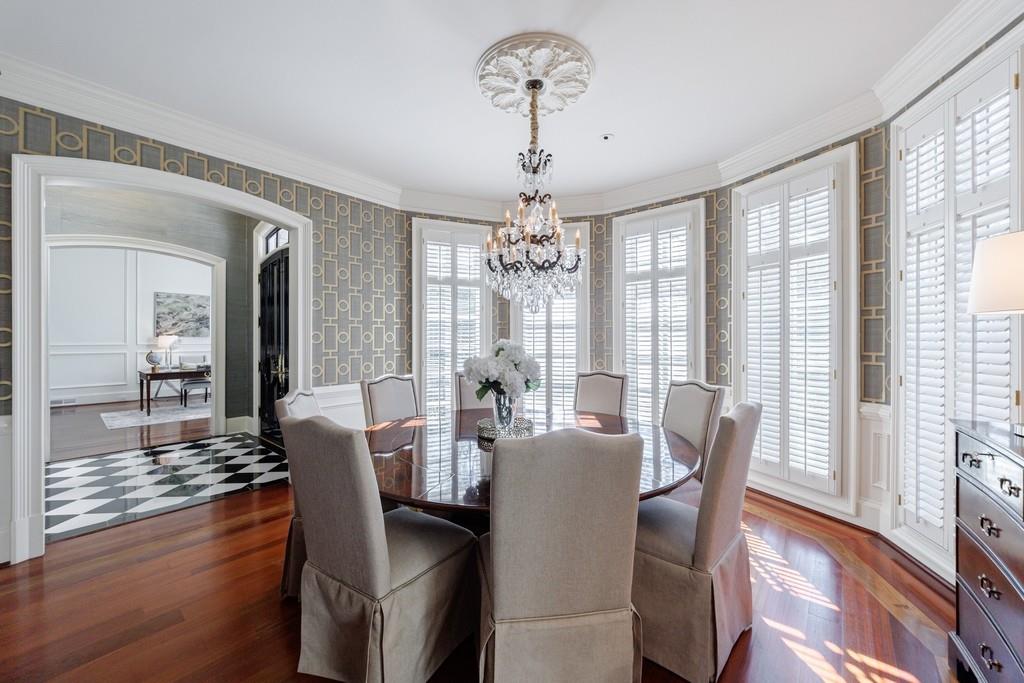
Formal dining room with a chandelier, curved shuttered windows, patterned wallpaper, and polished hardwood floors.
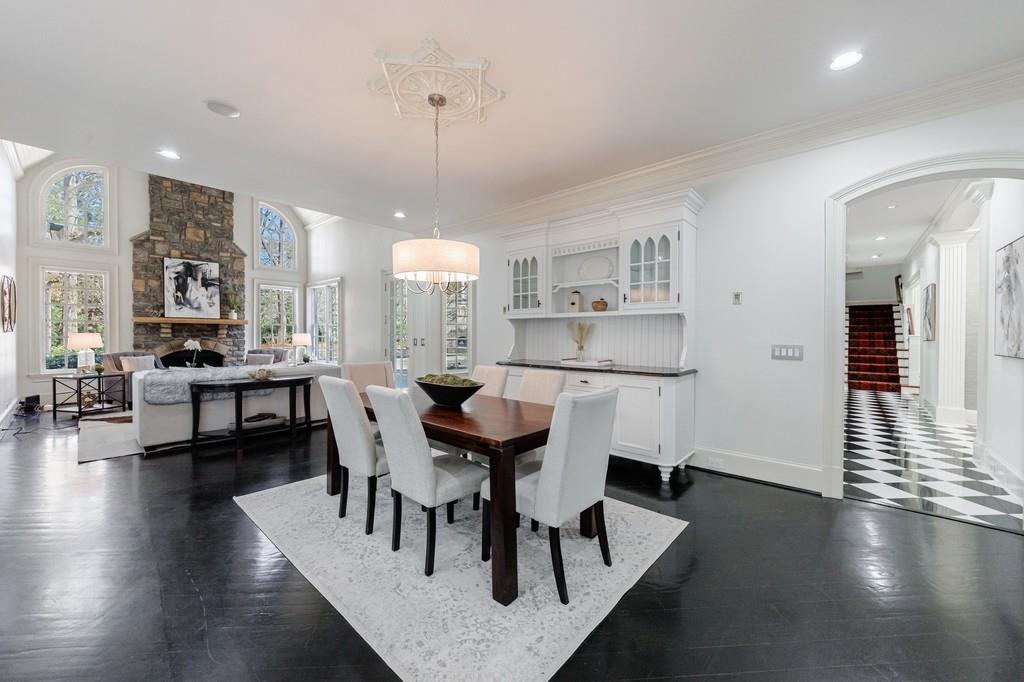
Dining room with a dark wood table, white built-ins, and an adjoining living room with a stone fireplace.

Bright white kitchen with a large island, two upholstered stools, mosaic backsplash, and stainless steel appliances.
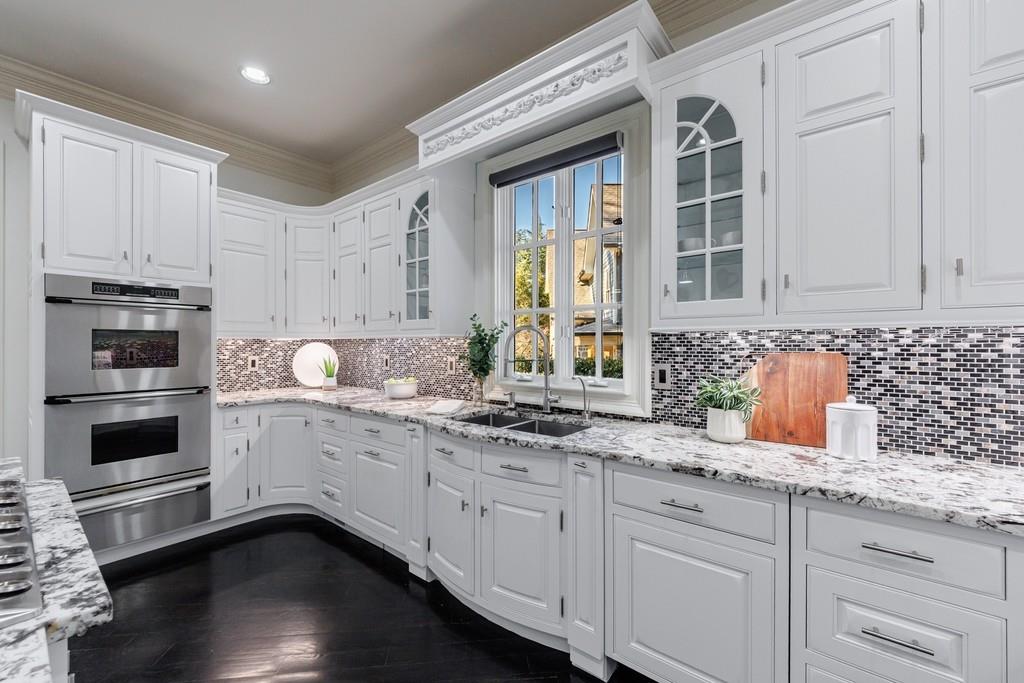
Bright white kitchen with marble-pattern counters, mosaic backsplash, and a large window above the sink.
Kitchen with a large marble-patterned island, white cabinetry, and stainless steel double ovens
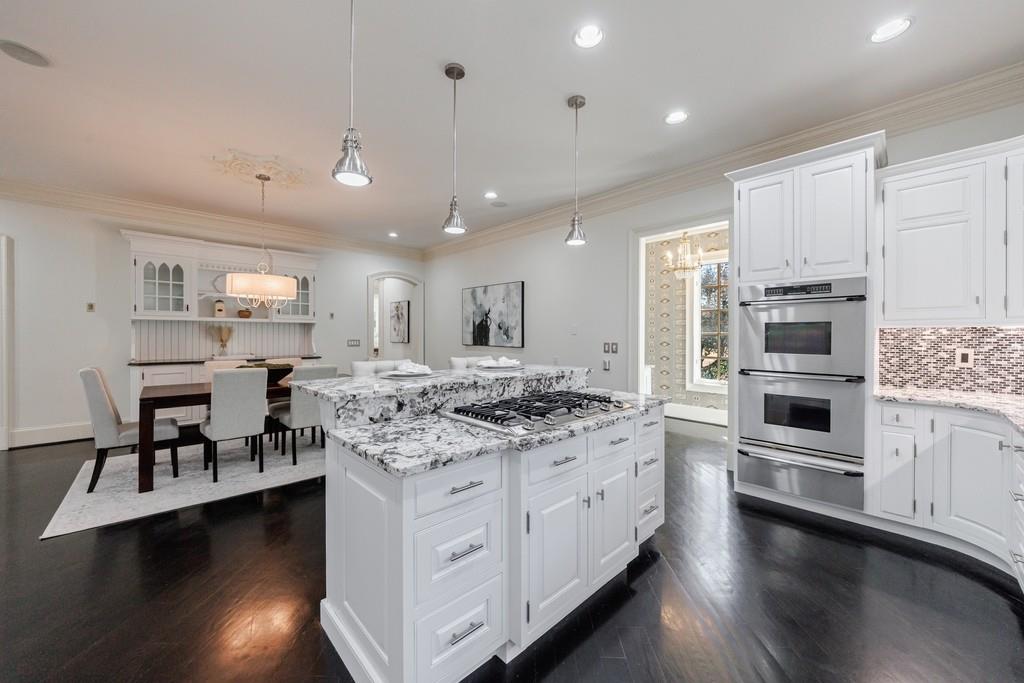

White kitchen with granite counters, mosaic backsplash, large gas cooktop island, and dark wood floors.
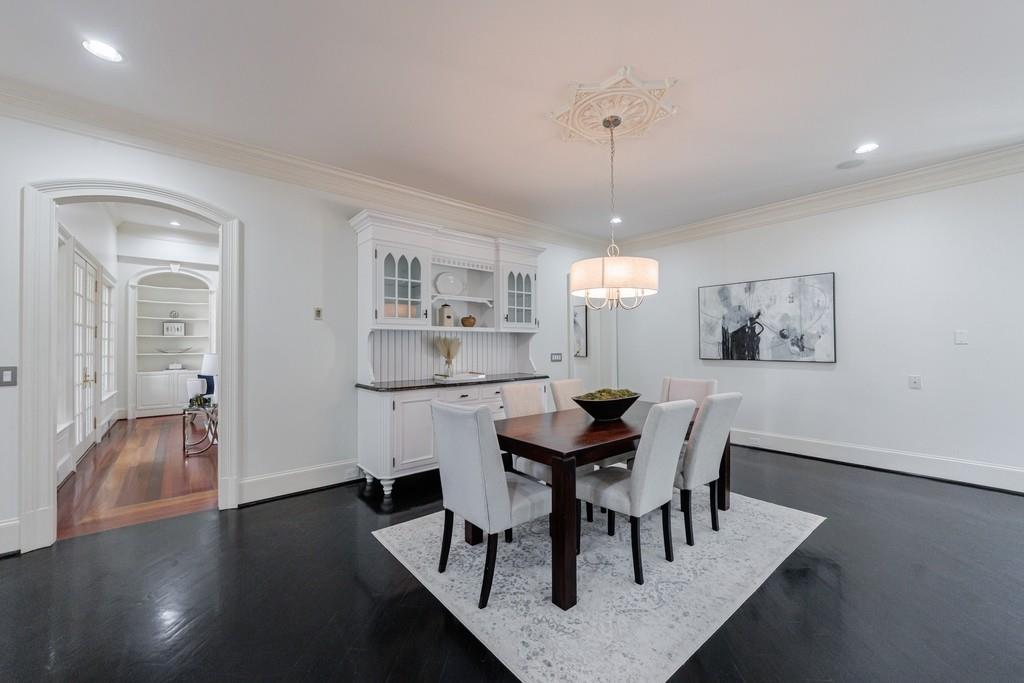
Dining room with white built-in cabinetry, a dark wood table, and an arched doorway to a sitting area.
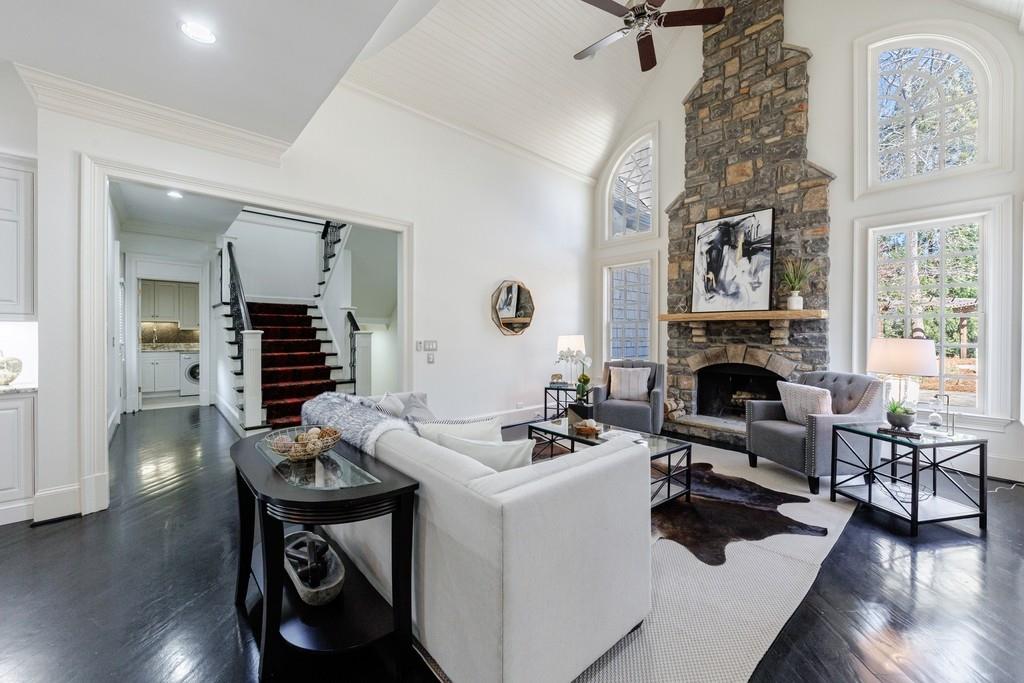
Living room with vaulted ceiling, stone fireplace, large windows, and white sofa.
Living room with a vaulted ceiling, tall stone fireplace, and arched windows.
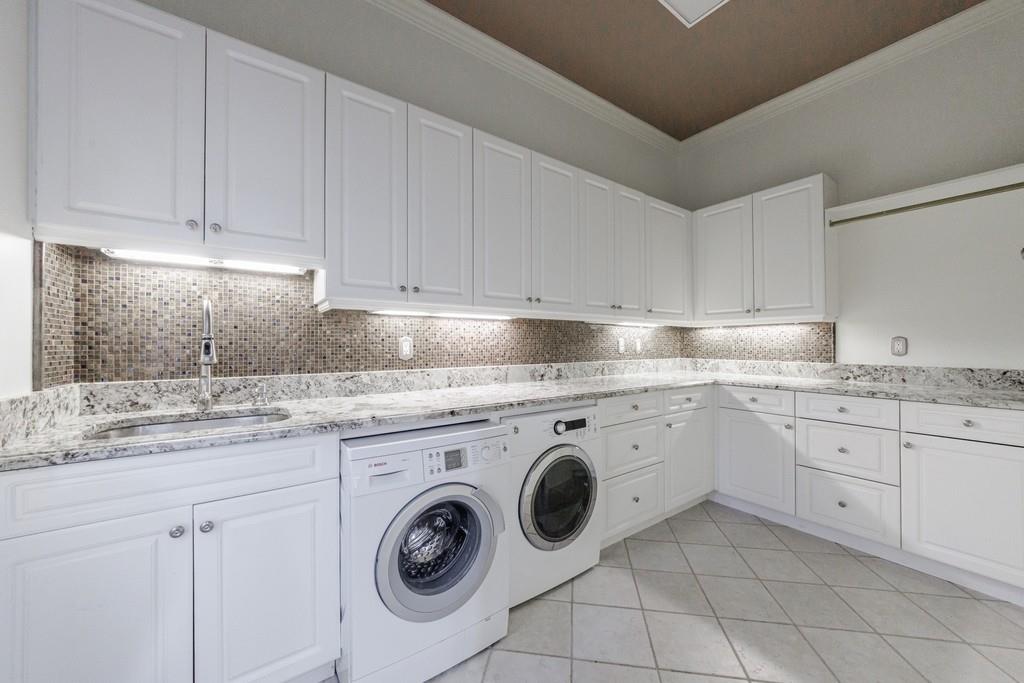
Laundry room with white built-in cabinets, granite counters, mosaic backsplash, and front-loading washer and dryer.
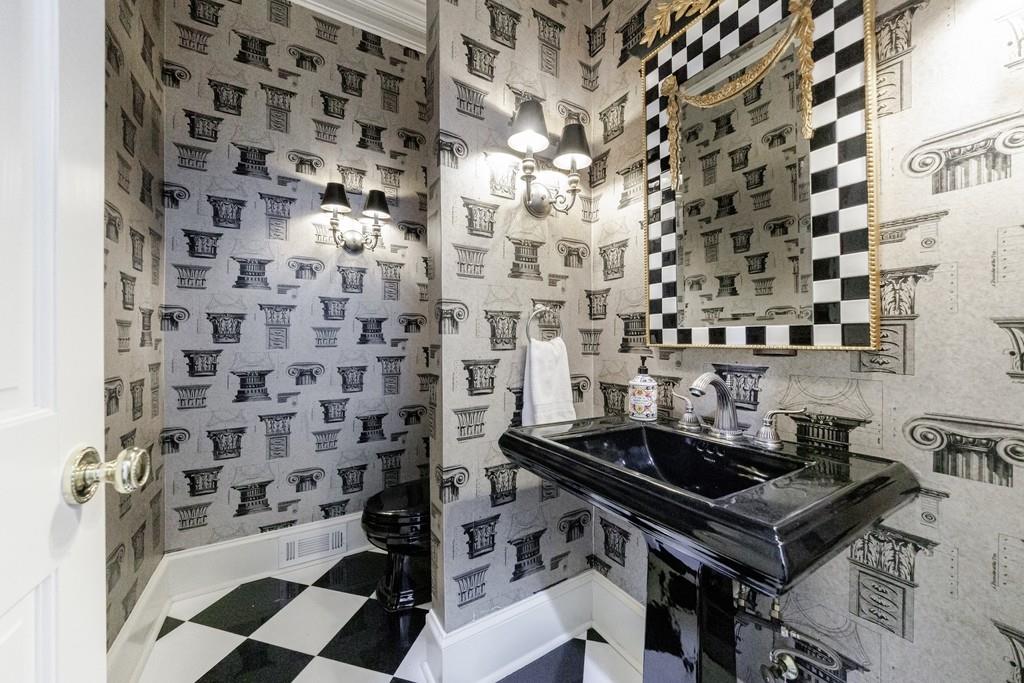
Powder room with classical-print wallpaper, a black pedestal sink, and checkerboard floor.
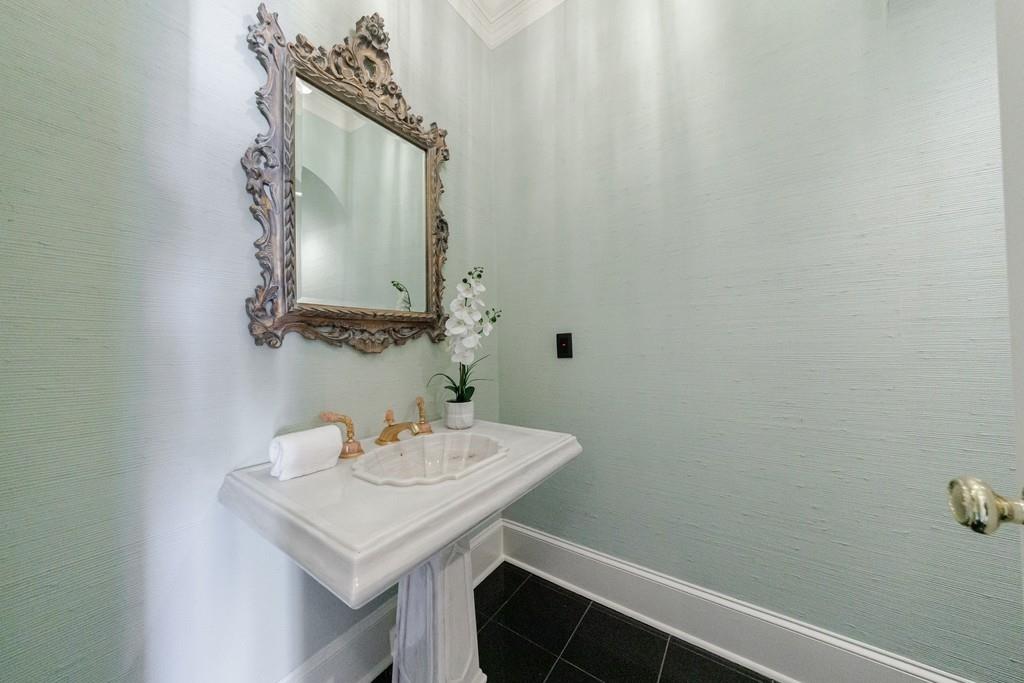
Bathroom with a white pedestal sink, brass faucets, and an ornate framed mirror.
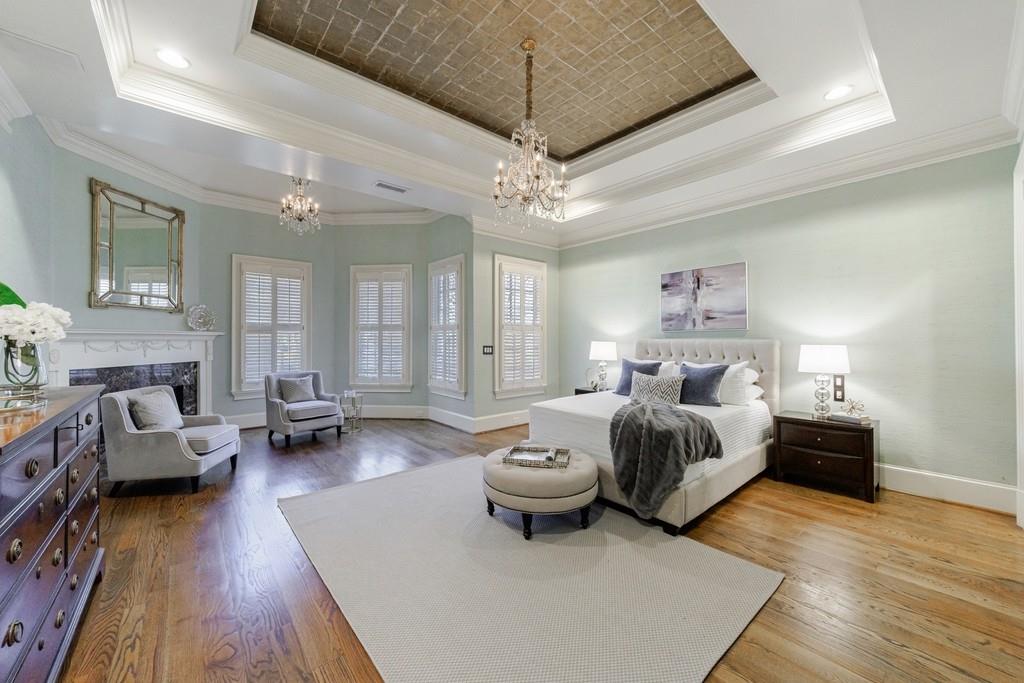
Staged bedroom with a chandelier, tray ceiling, fireplace, and sitting area.
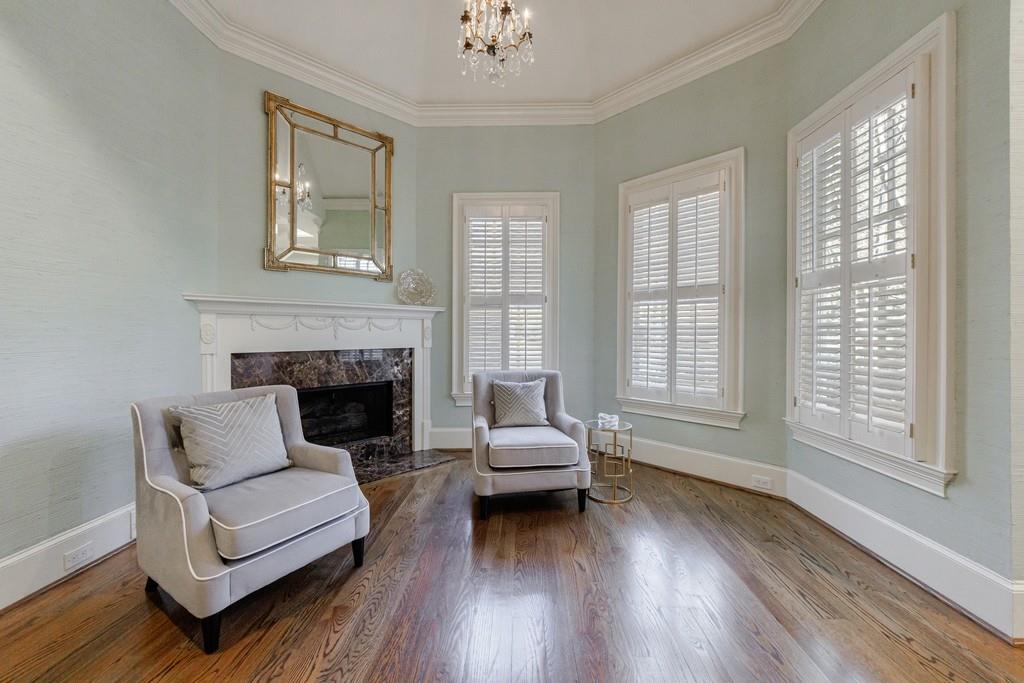
Living room with a marble fireplace, pale sage walls, and tall shuttered windows.

Hallway with hardwood floors opening to a marble bathroom and dark built-in closet.
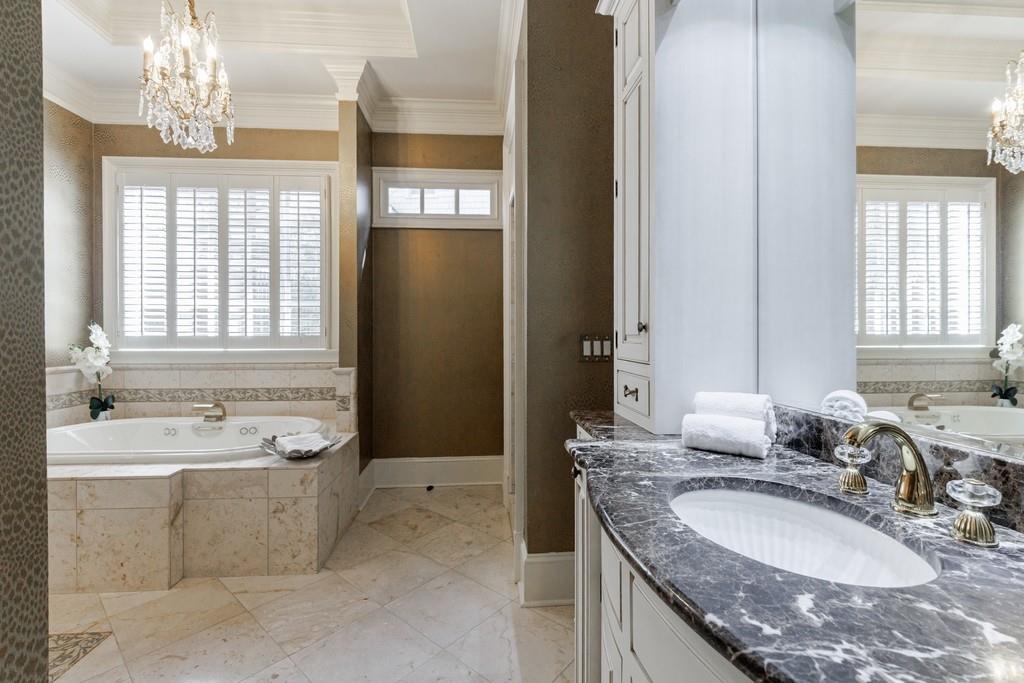
Primary bathroom with a jetted tub, chandelier, and dark marble vanity.
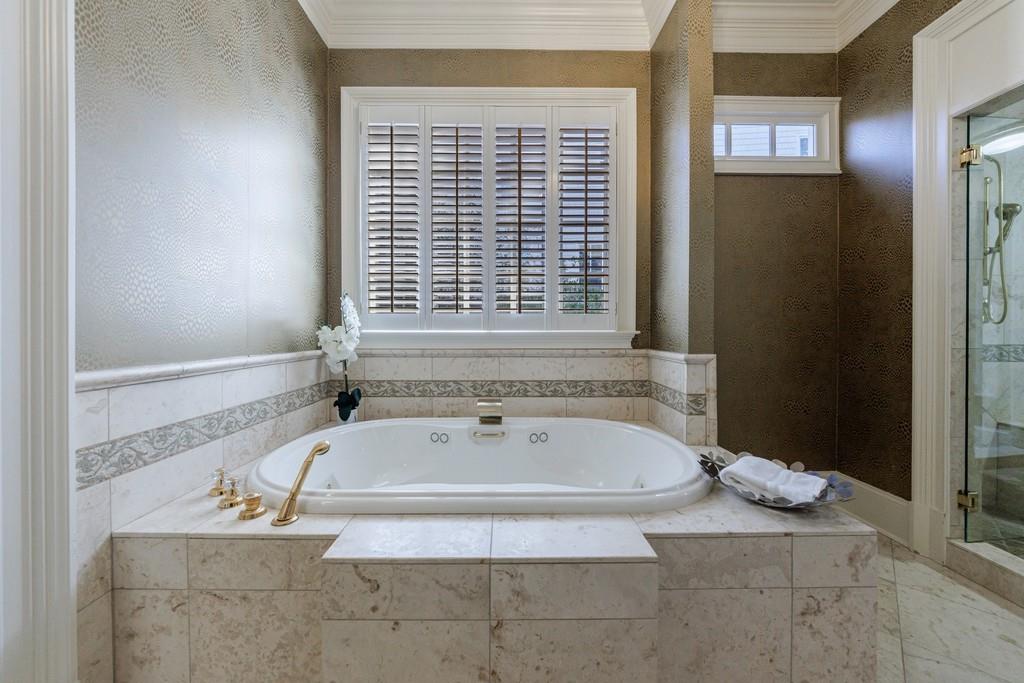
Bathroom with a marble-surrounded soaking tub beneath plantation shutters, beside a glass-enclosed shower.
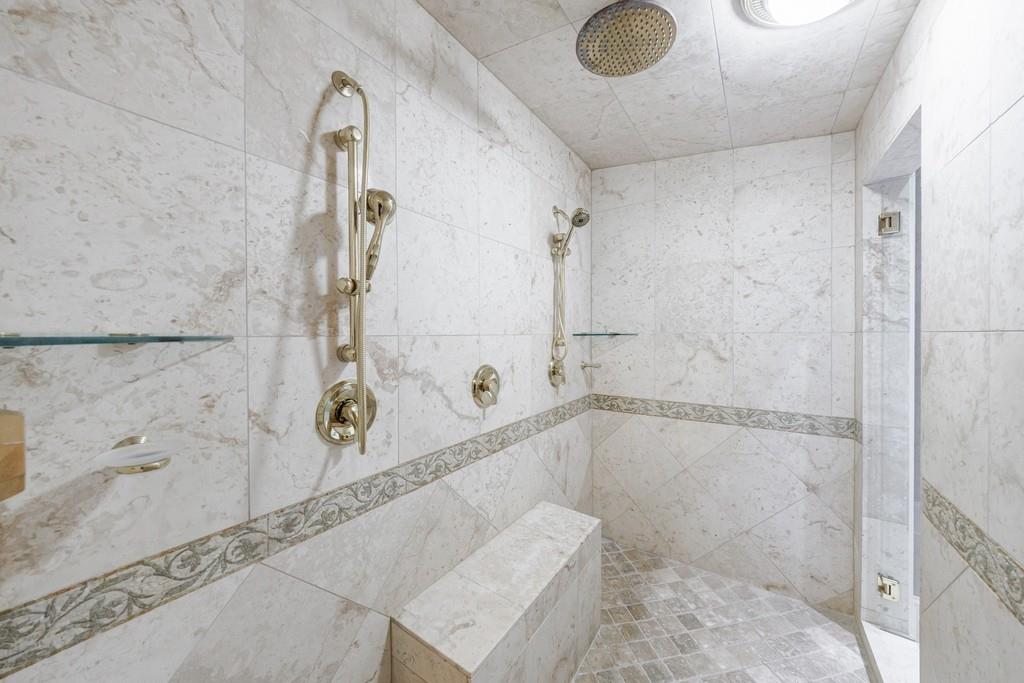
Marble-tiled walk-in shower with dual gold-tone showerheads and a built-in bench.
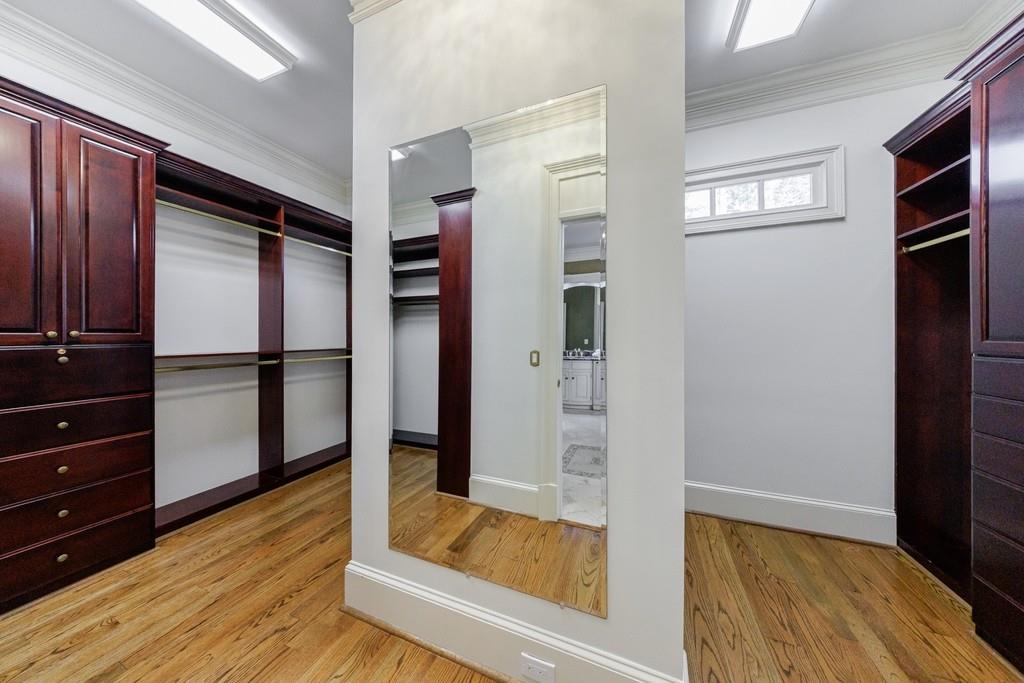
Walk-in closet with dark wood built-ins, a large mirror, and hardwood flooring.
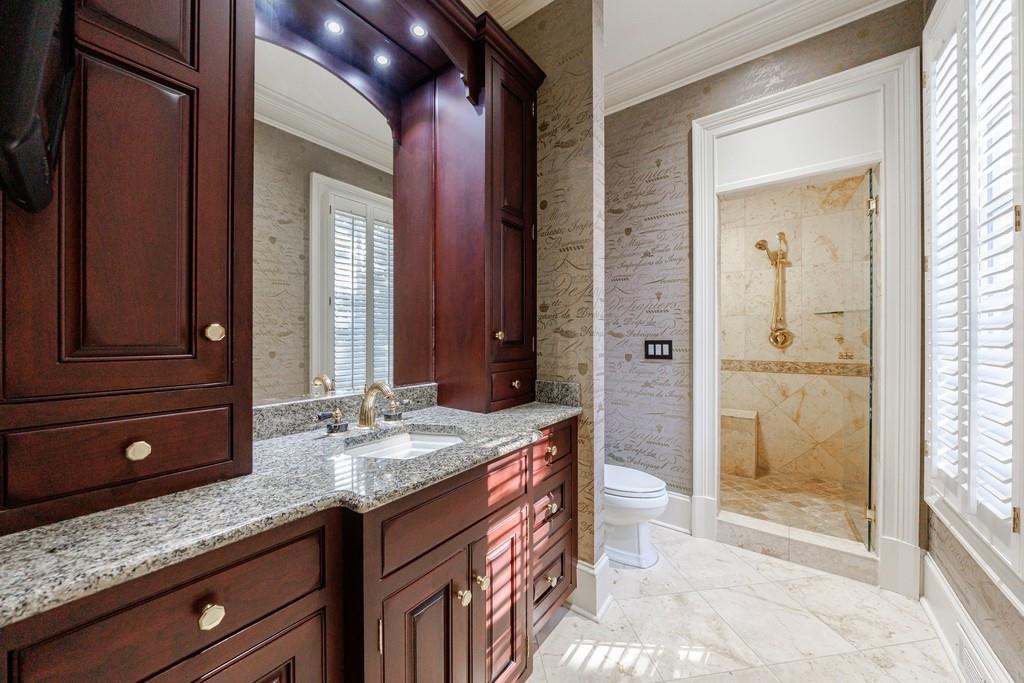
Bathroom with dark wood vanity, stone countertop, and glass-enclosed marble shower with gold fixtures.
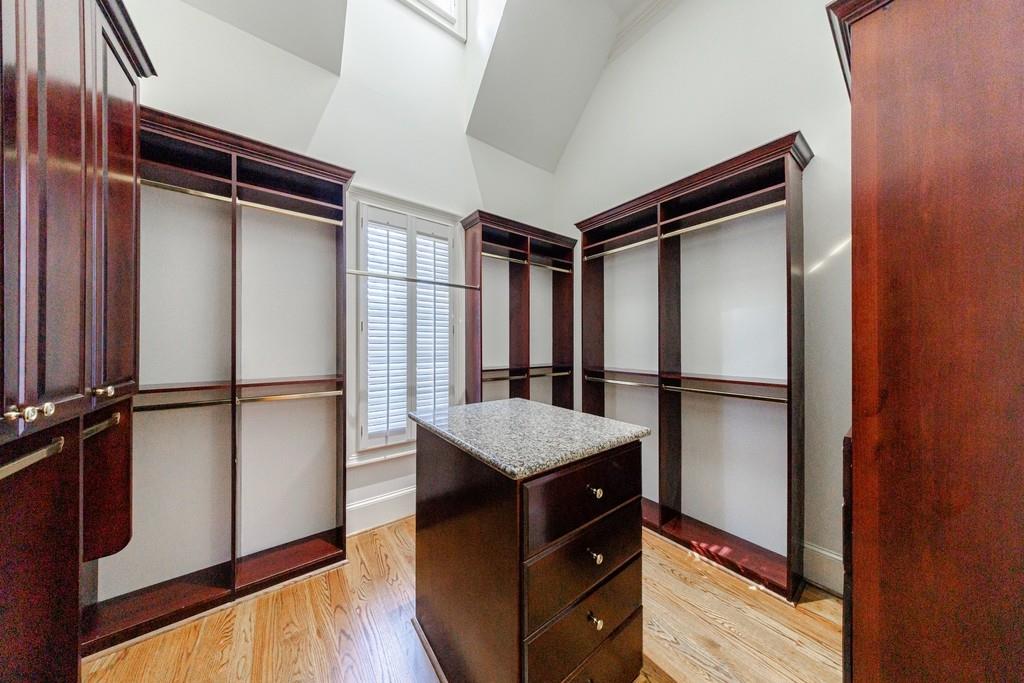
Walk-in closet with dark wood built-ins, a stone-topped drawer island, hardwood floors, and a shuttered window.
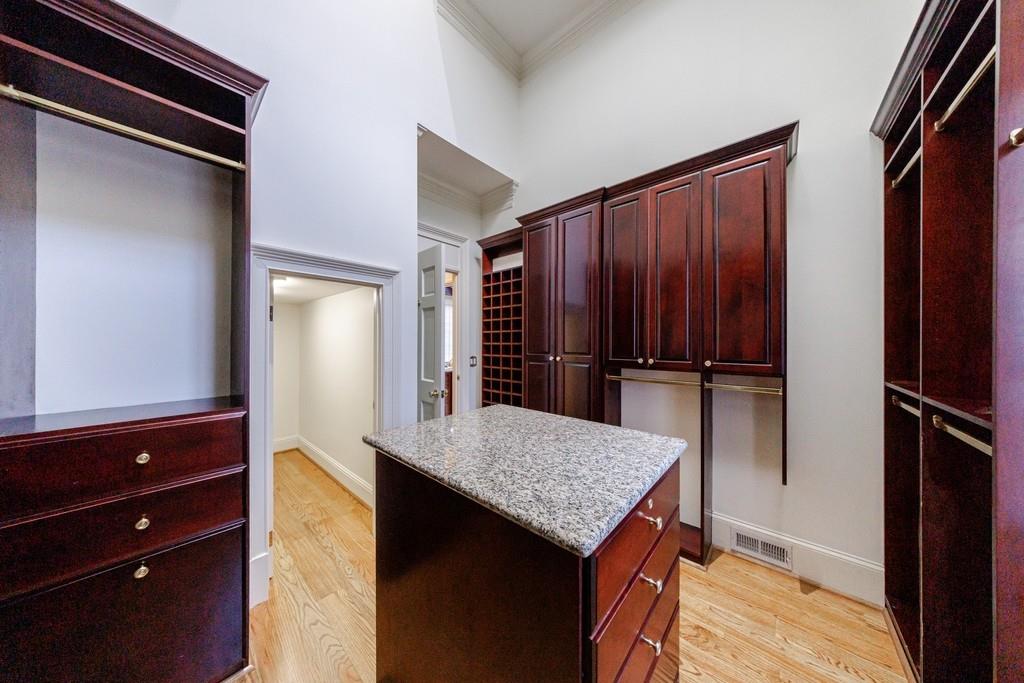
Walk-in closet with cherry cabinetry, open hanging sections, and a granite-topped island.
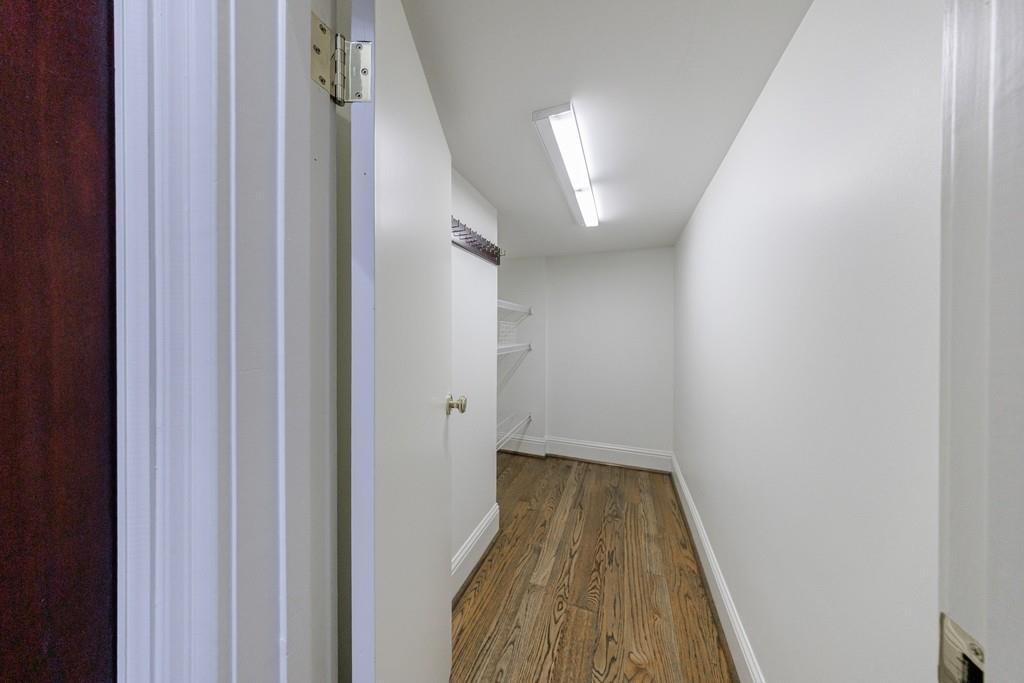
Walk-in closet with built-in wire shelving and a wood floor.
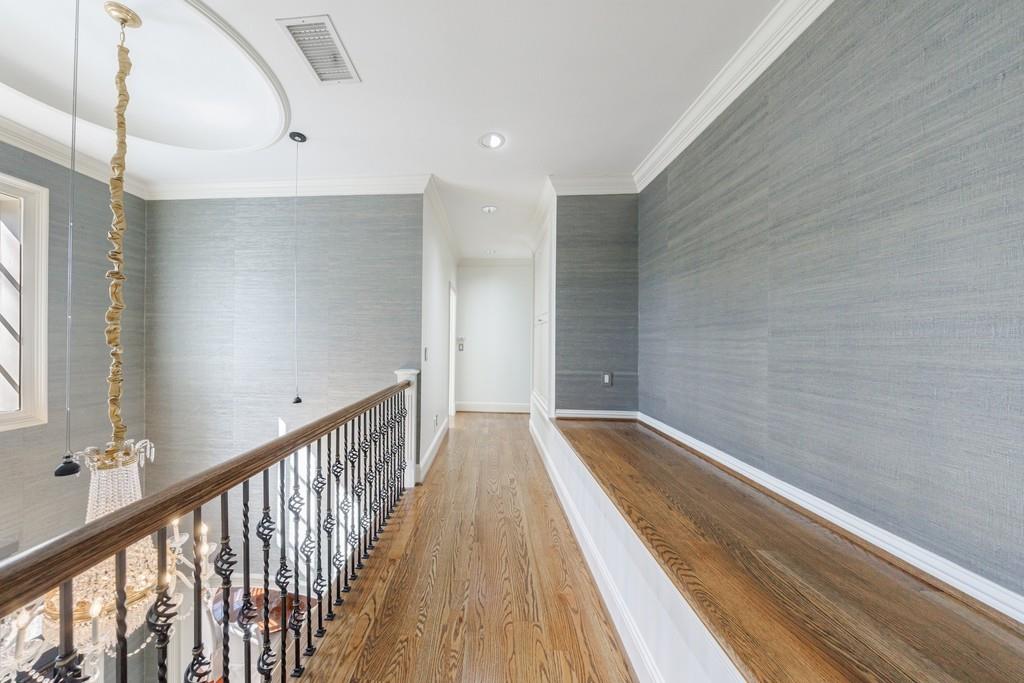
Upstairs hallway with hardwood floors and a decorative railing overlooking a chandelier.
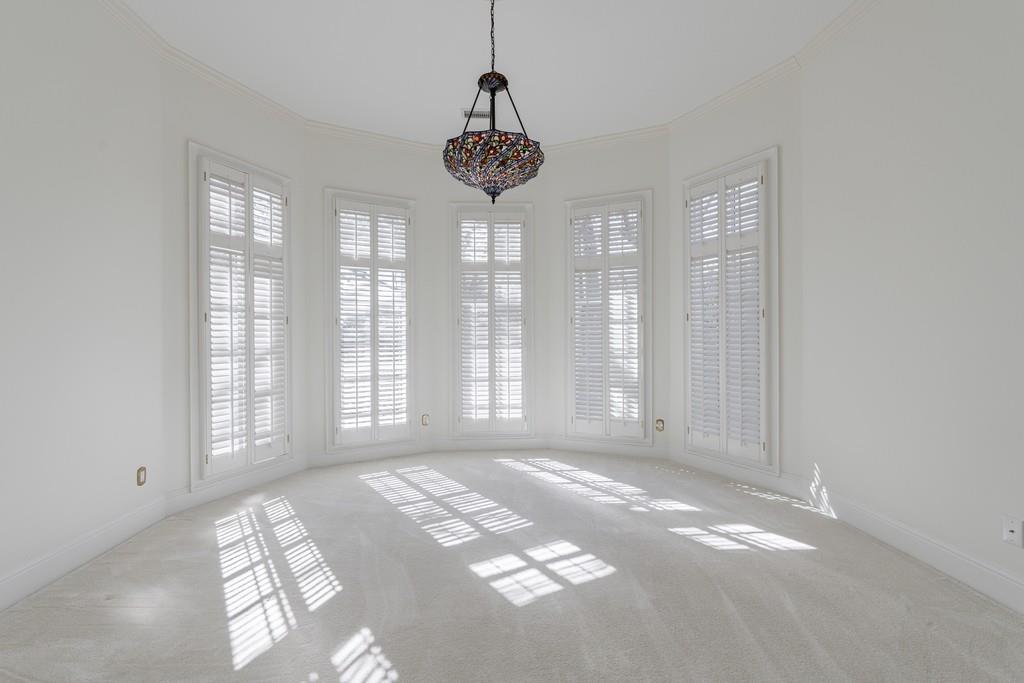
Bright empty room with a bay of tall shuttered windows and sunlight patterns across the carpet.
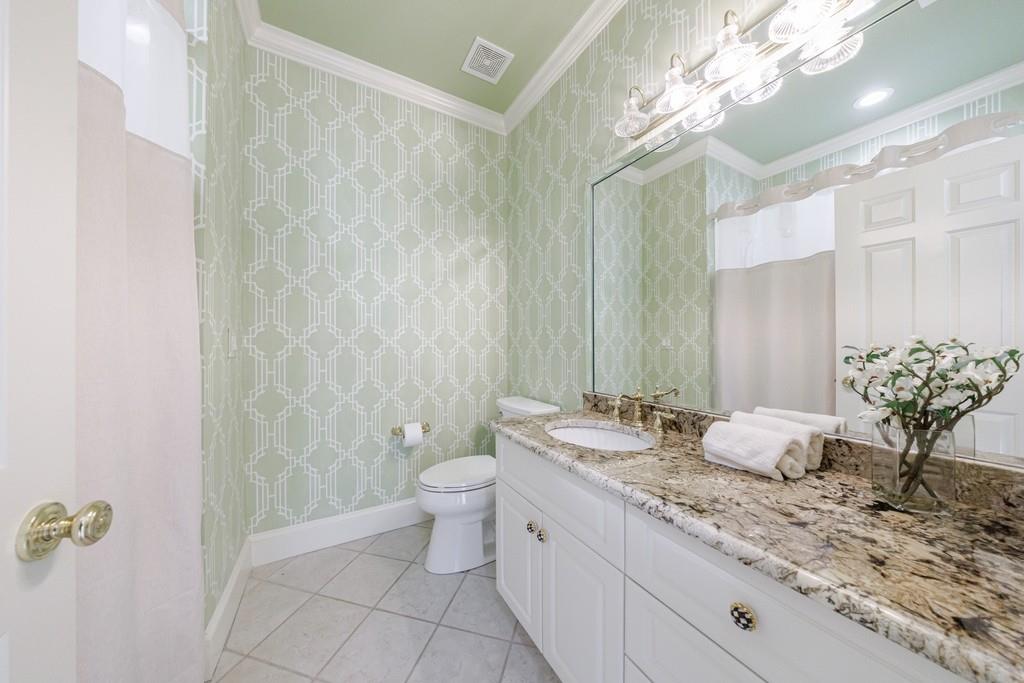
Bathroom with pale green geometric wallpaper, a long stone vanity counter, and a large mirror.
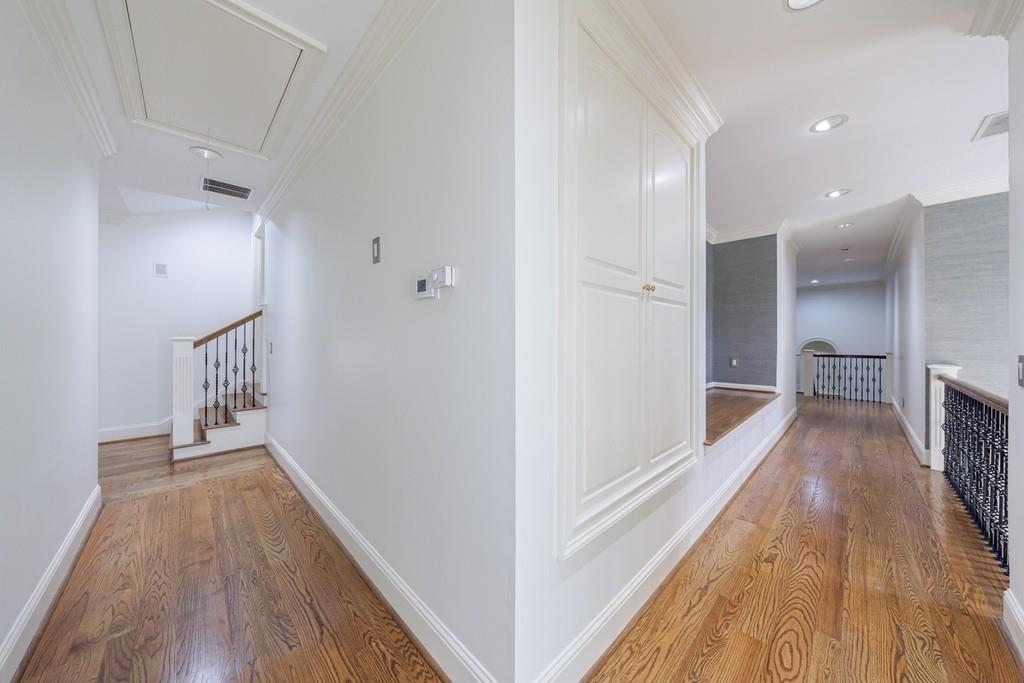
Empty hallway and stair landing with hardwood floors and black metal railings.
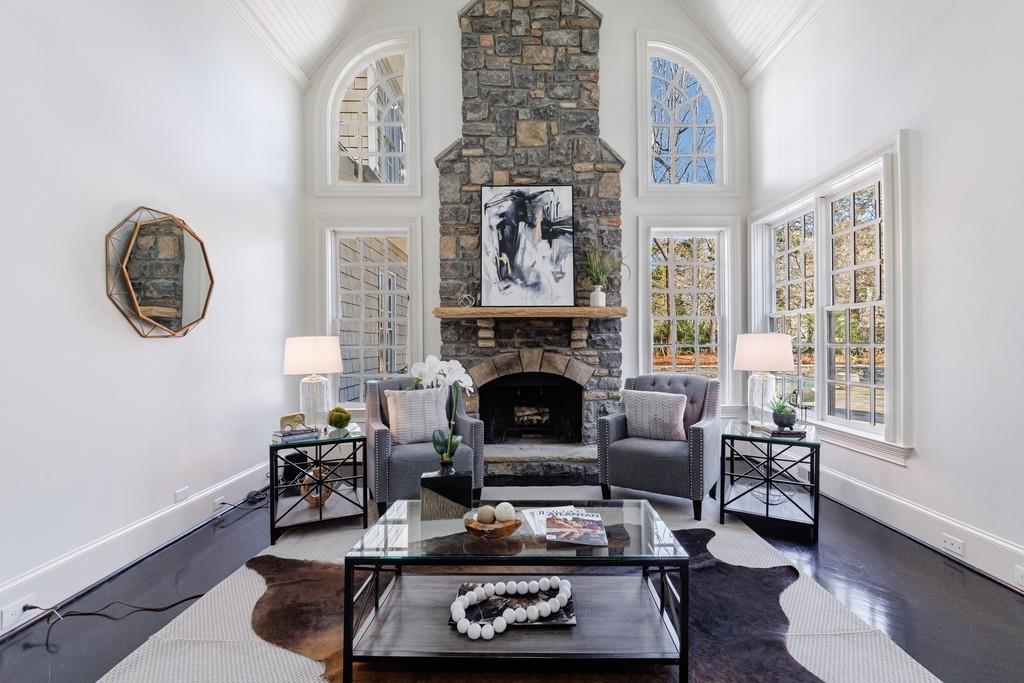
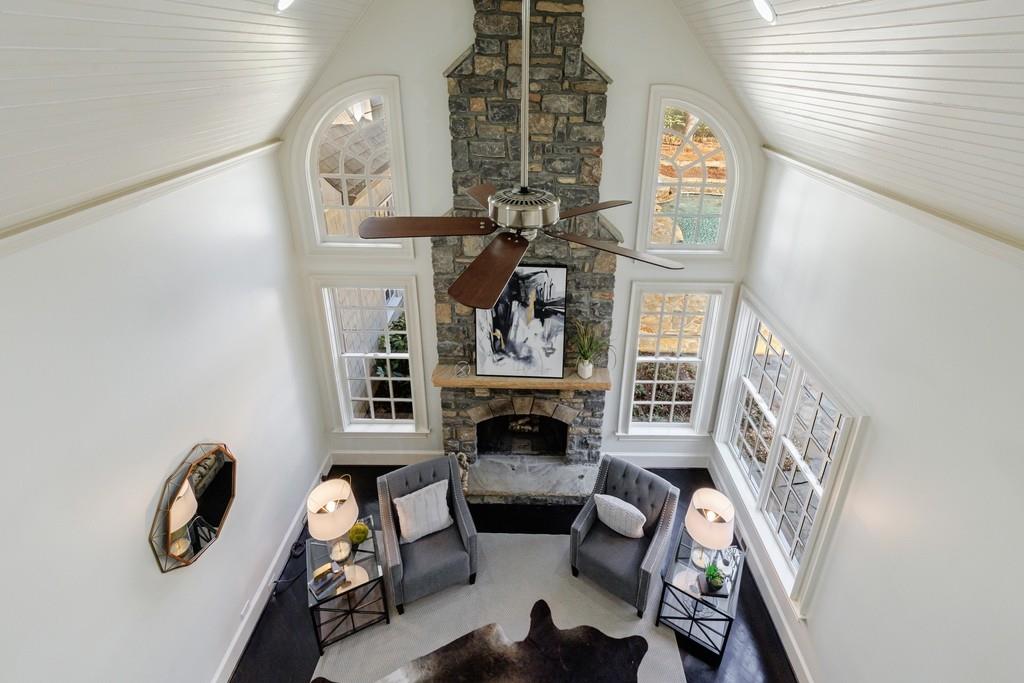
Living room with a vaulted ceiling, stone fireplace, arched windows, and two gray armchairs.
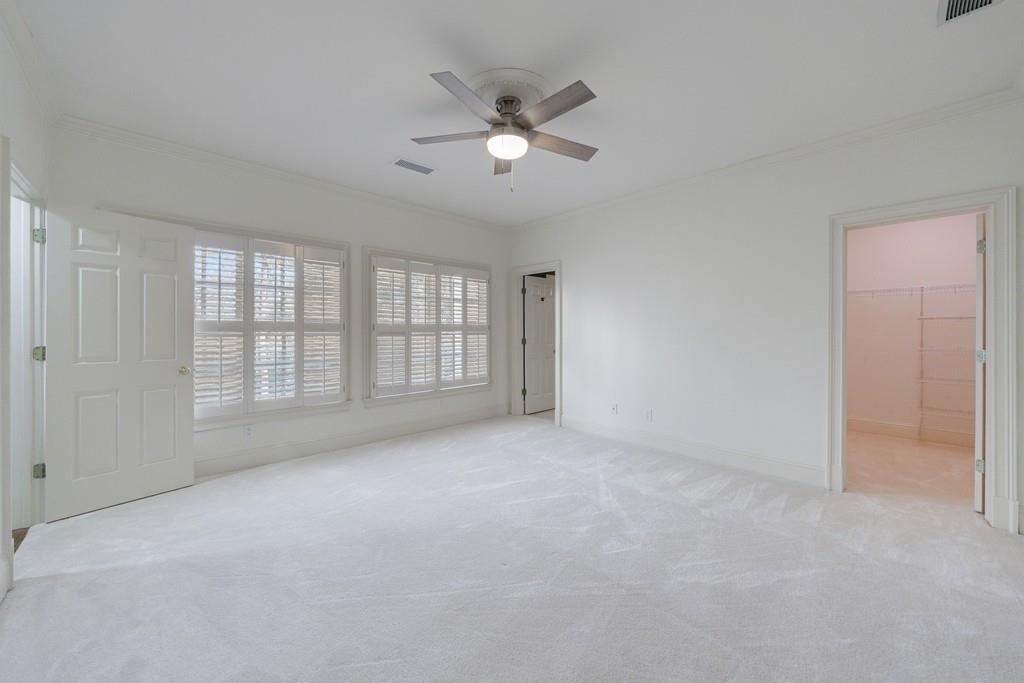
Empty carpeted bedroom with plantation-shuttered windows, a ceiling fan, and an adjoining room with shelving.
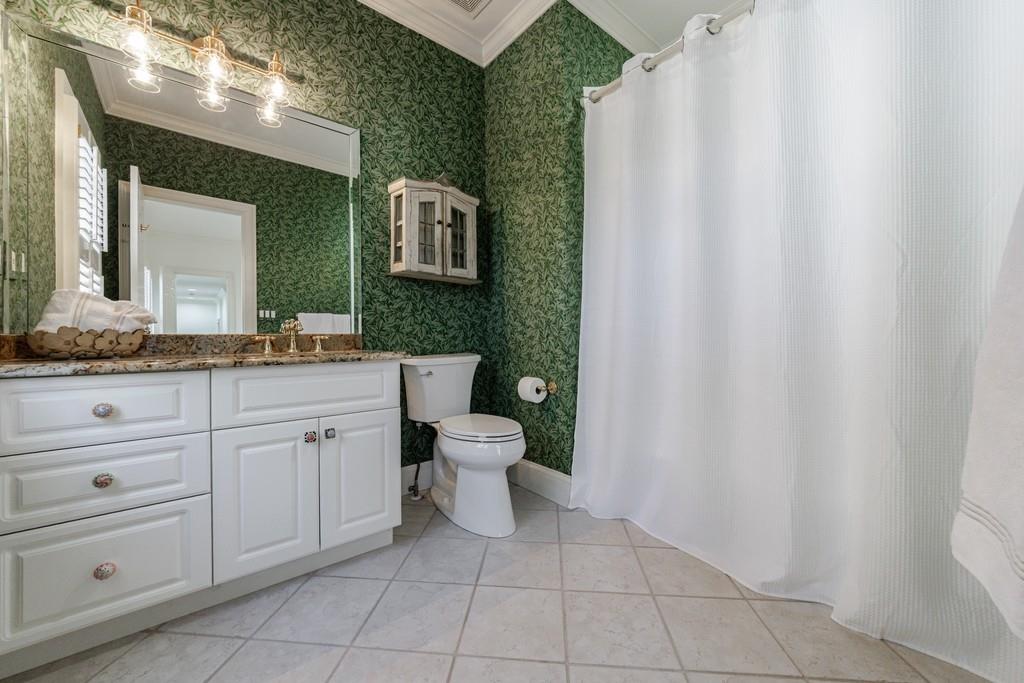
Bathroom with dark green botanical wallpaper, white double vanity, and a white shower curtain.
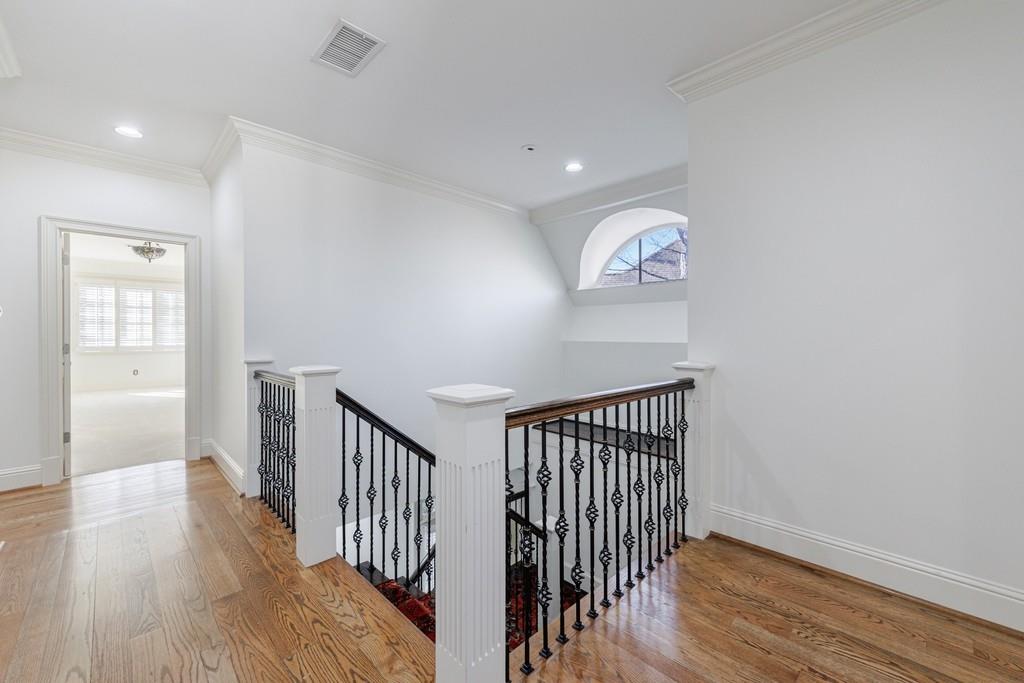
Upstairs landing with polished hardwood floors, ornate black stair railing, and an arched window.
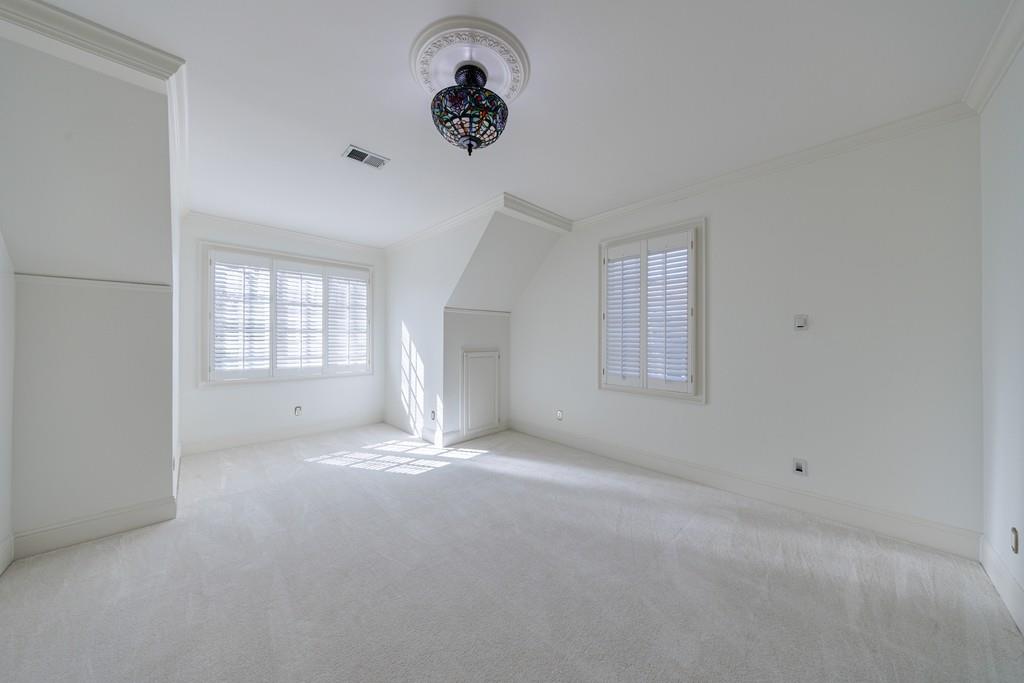
Vacant bedroom with white carpeting, shuttered windows, and a decorative ceiling light.
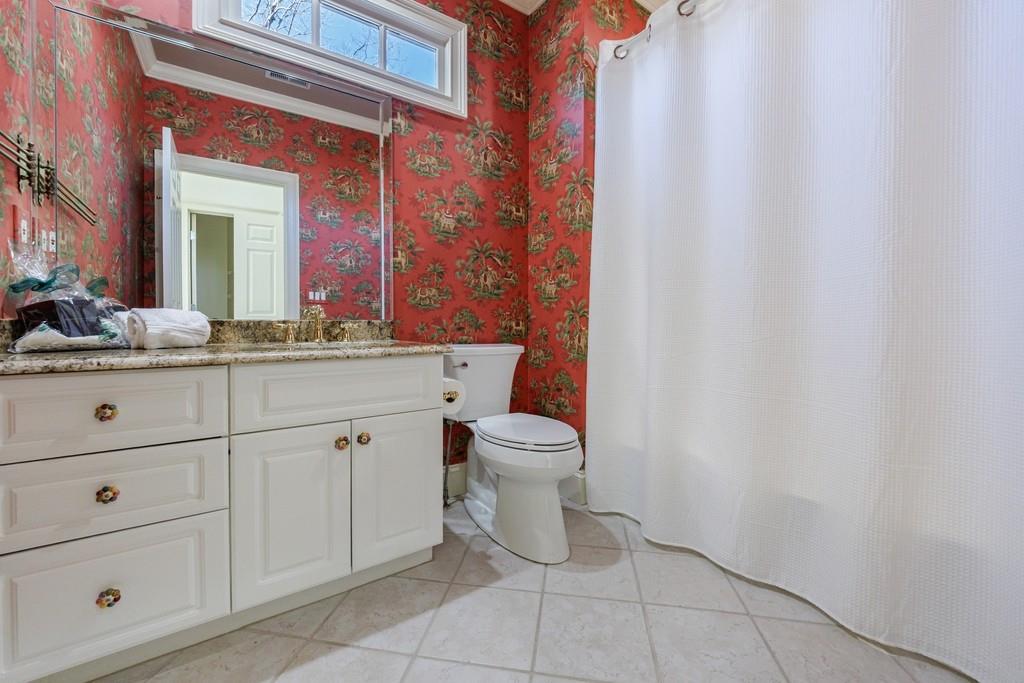
Bathroom with red floral wallpaper, white paneled vanity, stone countertop, and a curtained shower.
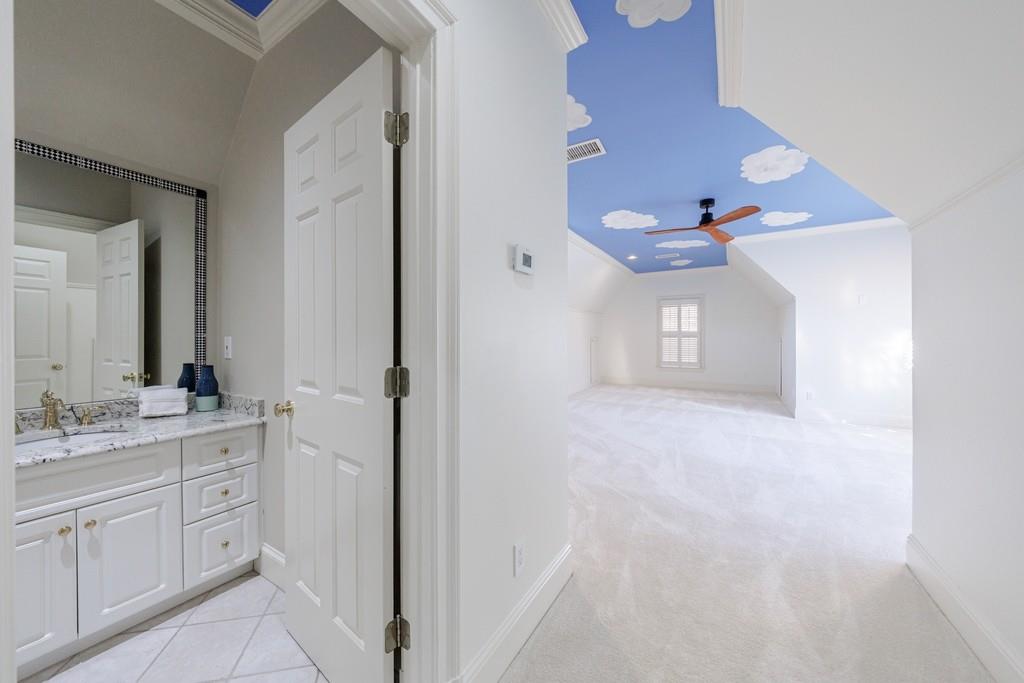
Bright upstairs bedroom with a blue, cloud-painted ceiling and ceiling fan; a bathroom vanity is visible through the doorway.
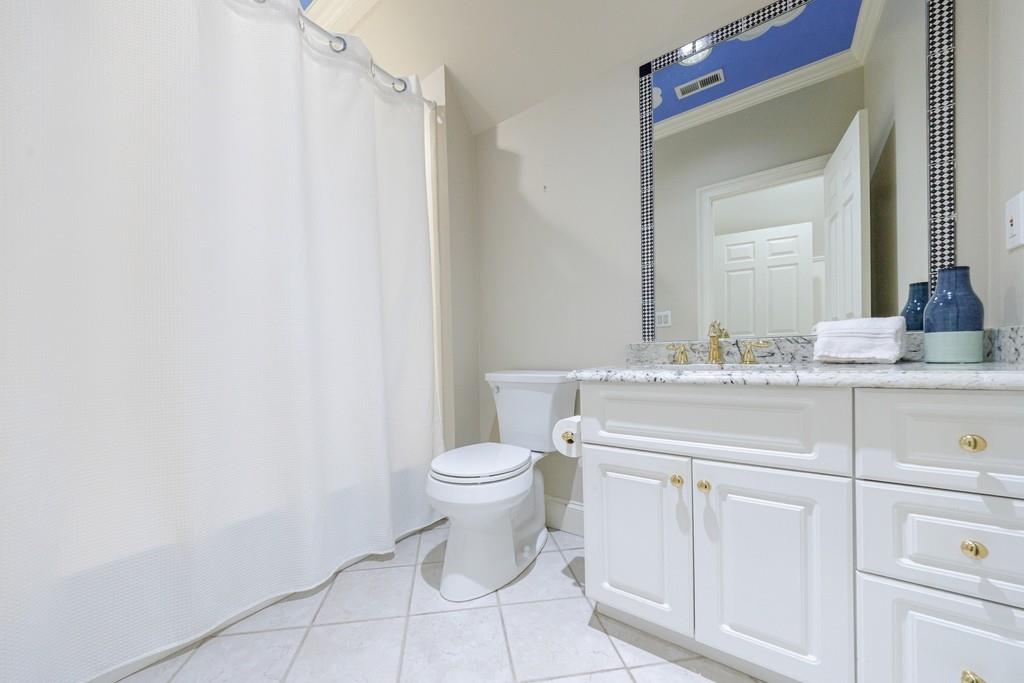
Bathroom with a white vanity, stone counter, checkerboard-trimmed mirror, and shower curtain.
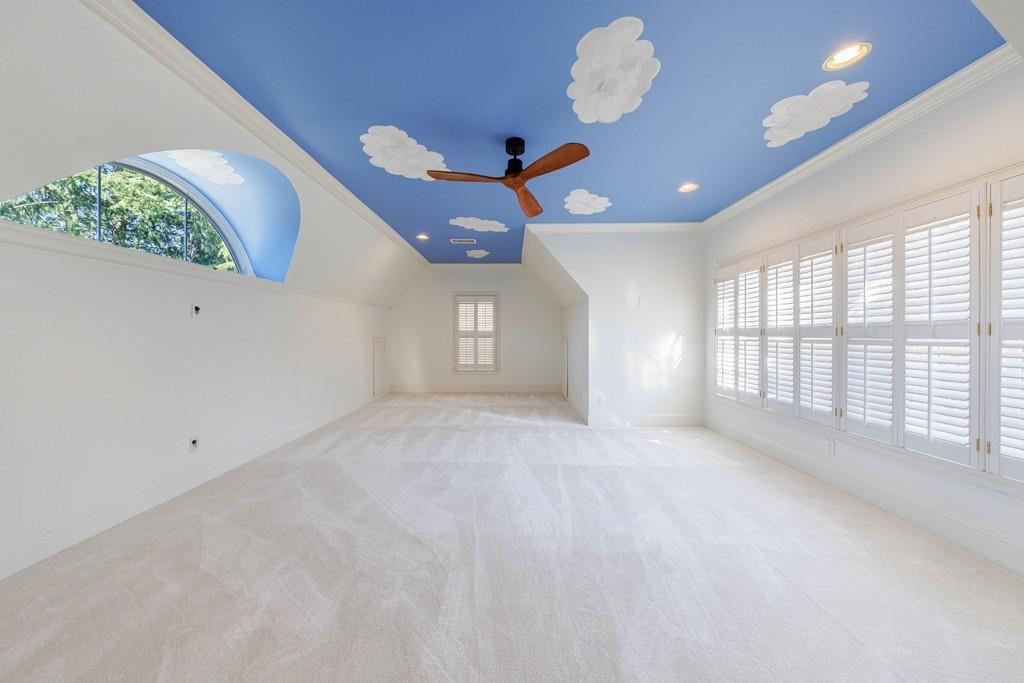
Bright carpeted room with a blue cloud-painted ceiling, ceiling fan, arched window, and plantation shutters.
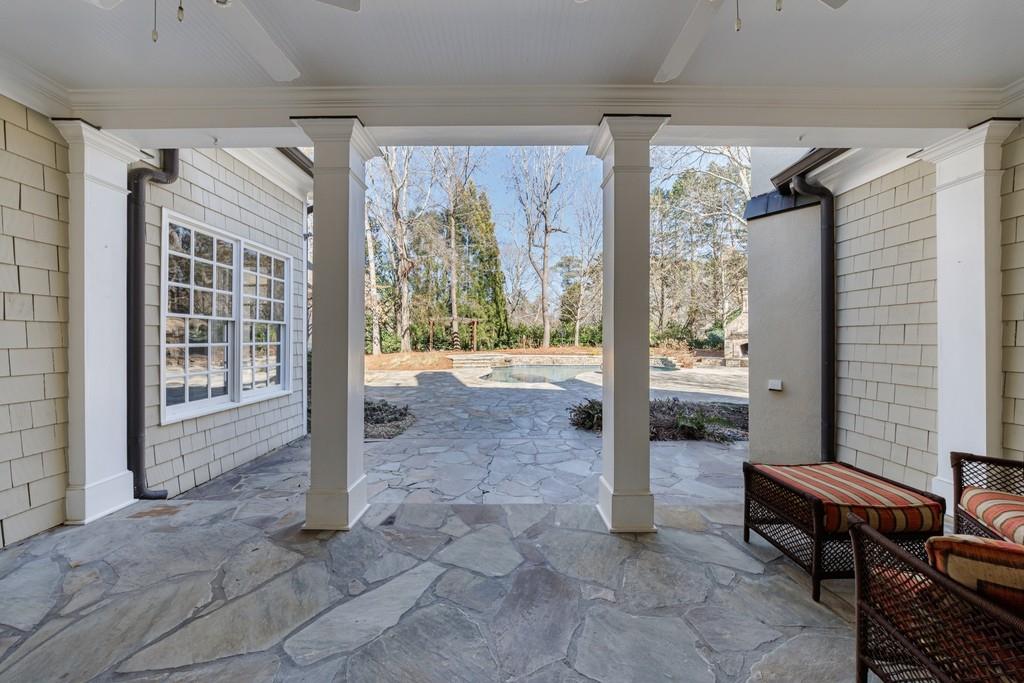
Covered flagstone patio with white columns and wicker seating overlooking a pool and wooded yard.
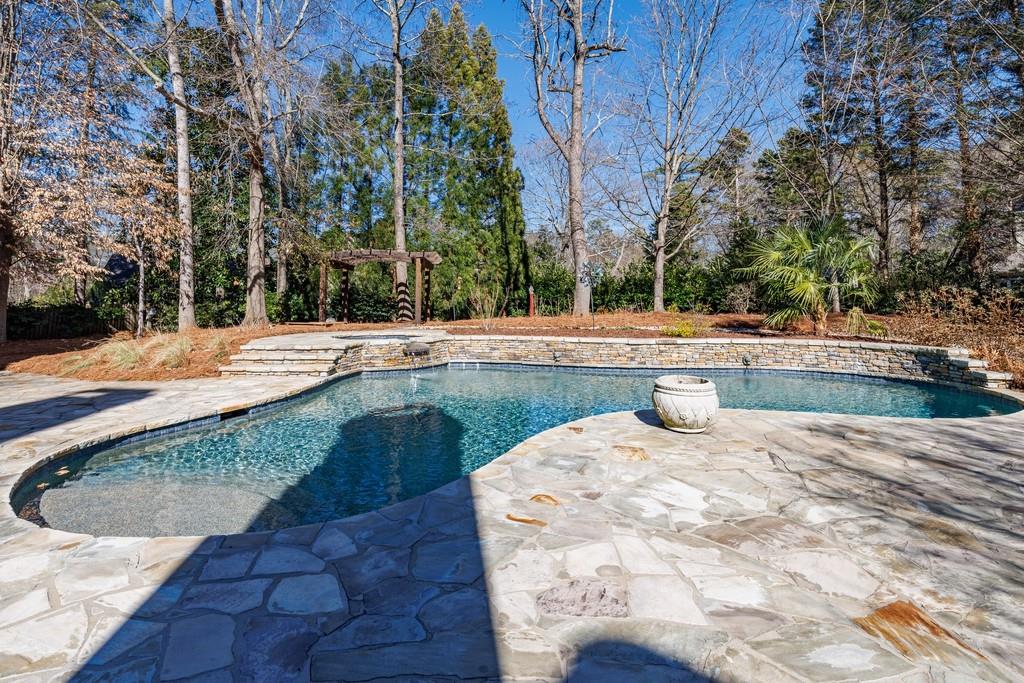
Backyard swimming pool with curved stone coping, broad flagstone patio, and landscaped trees.
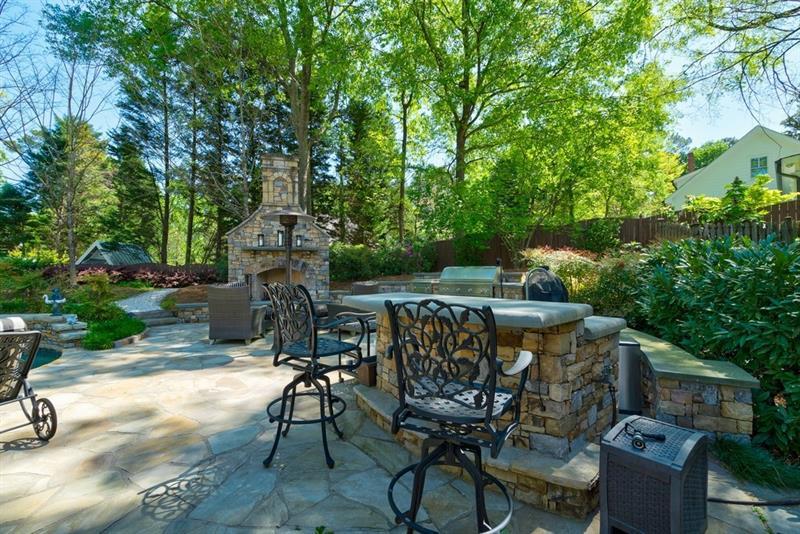
Stone patio with a built-in fireplace, bar seating, and grill beneath mature trees.
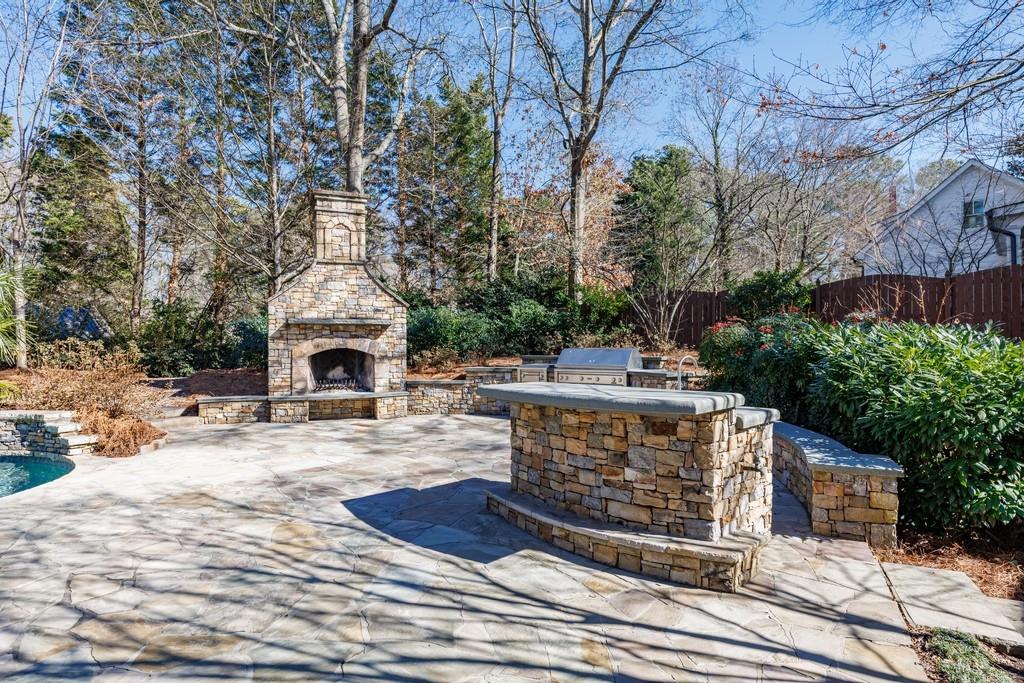
Stone patio with a built-in fireplace, outdoor grill, and pool edge
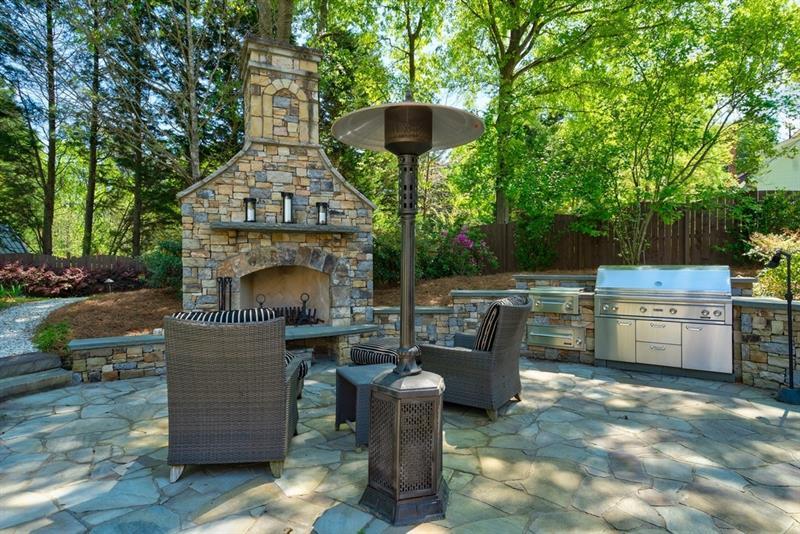
Stone patio with a fireplace, built-in grill, and outdoor seating beneath leafy trees.
Backyard pool and stone patio with lounge chairs, dining furniture, and mature trees.
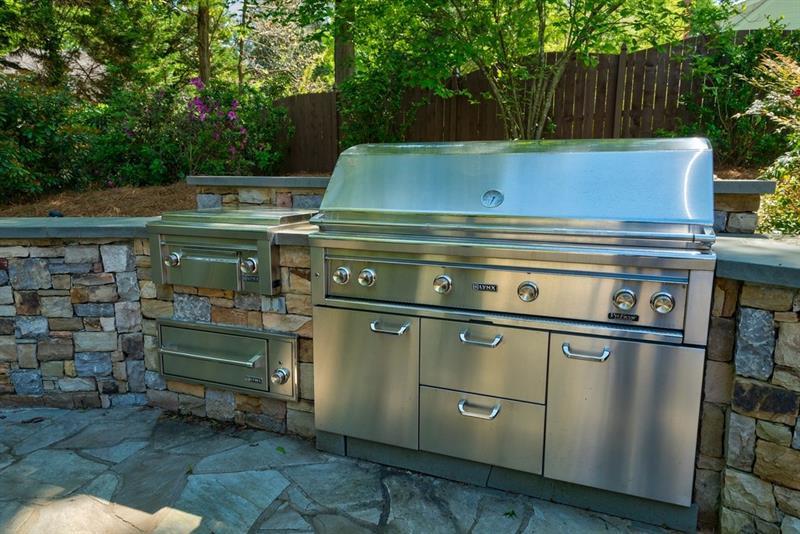
Built-in stainless steel outdoor grill in a stone counter on a shaded flagstone patio.
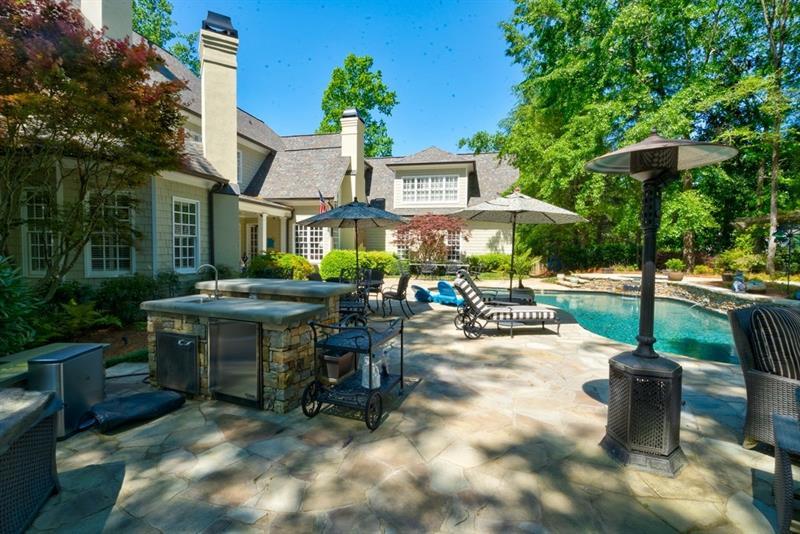
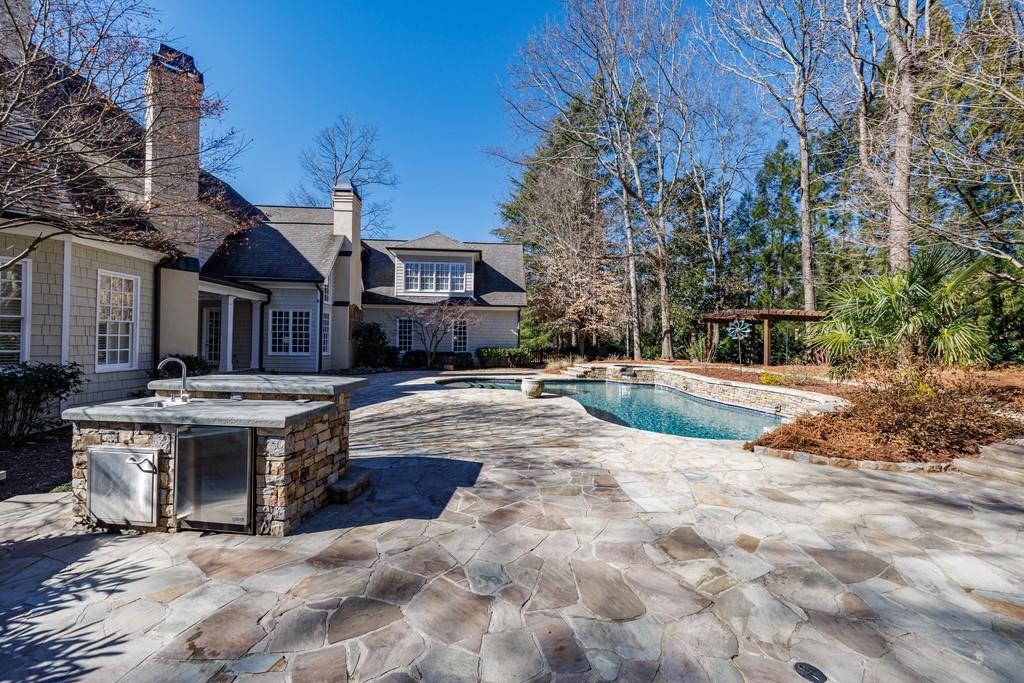
Home with a swimming pool, flagstone patio, and stone outdoor counter with stainless-steel appliances.
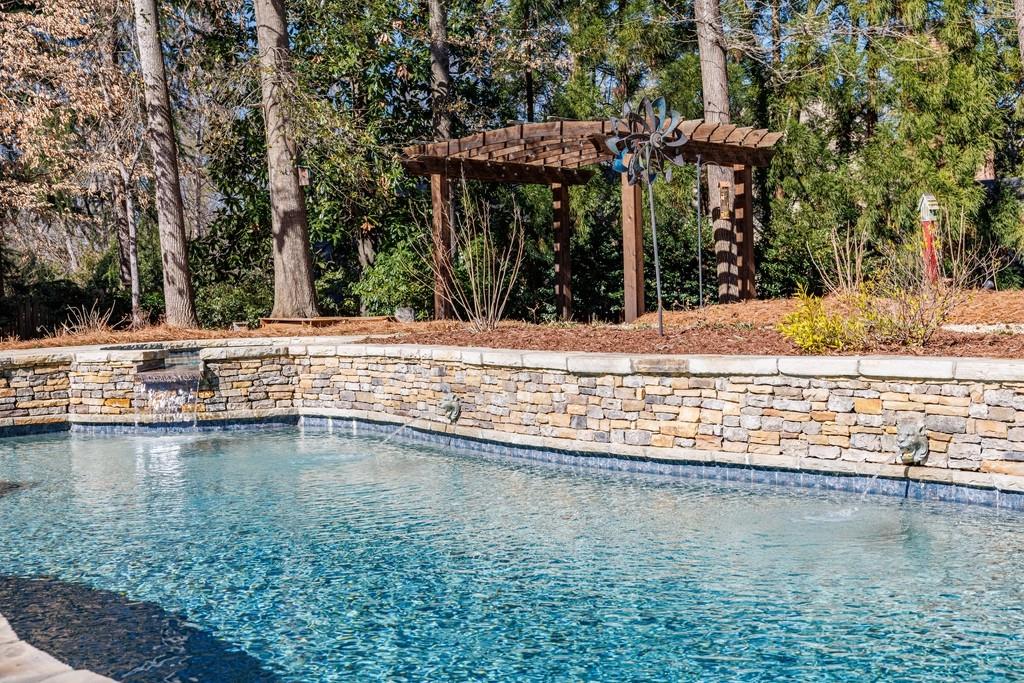
Outdoor pool bordered by a stone retaining wall and wooded landscaping, with a wooden pergola behind it.
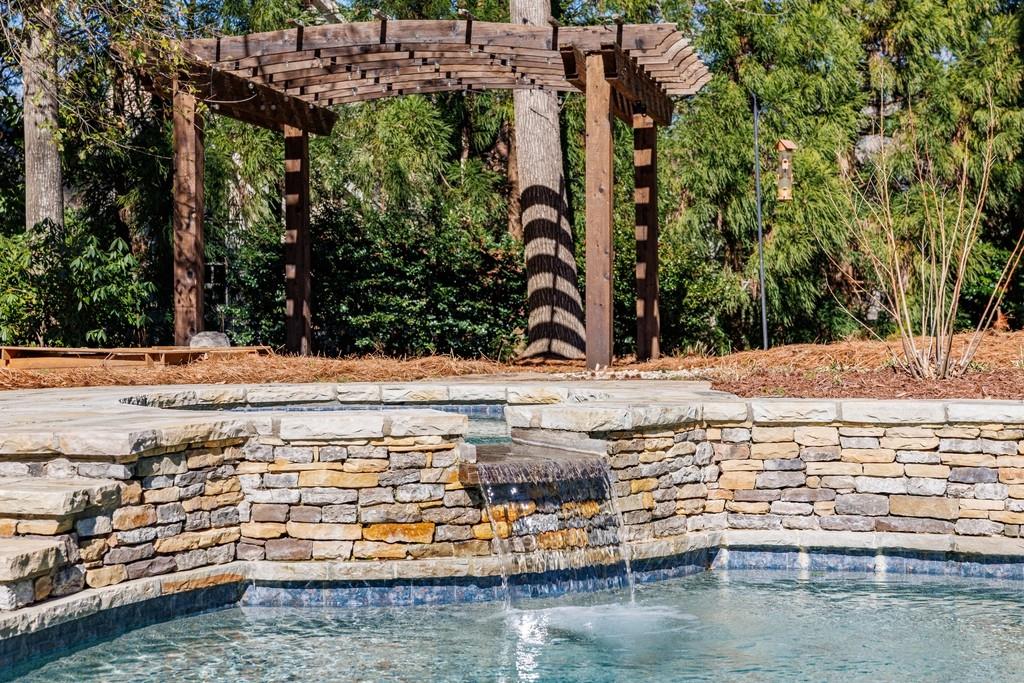
Outdoor pool with a stone waterfall beneath a wooden pergola.
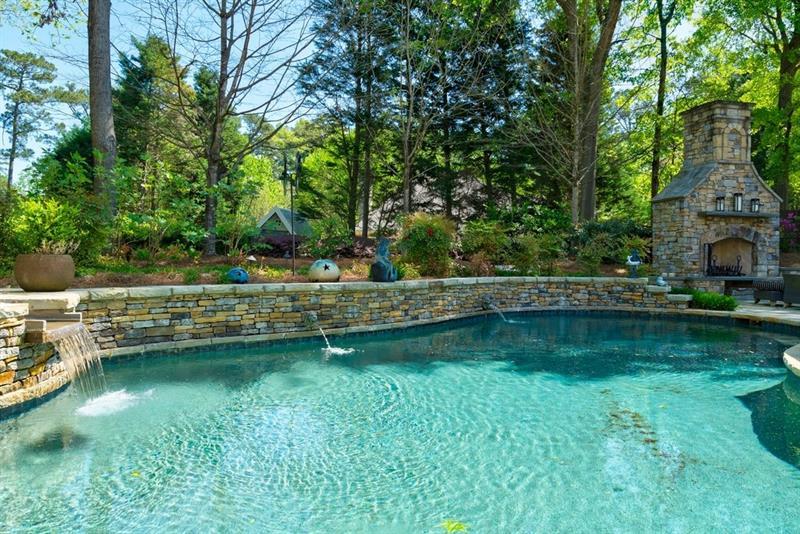
Backyard swimming pool with curved stone walls and a stone outdoor fireplace among mature trees.
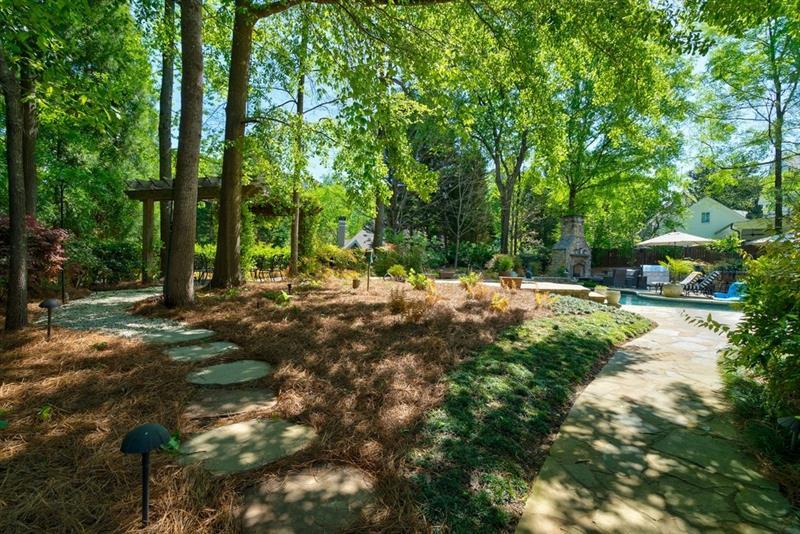
Landscaped backyard with mature trees, a stone walkway, and a swimming pool.
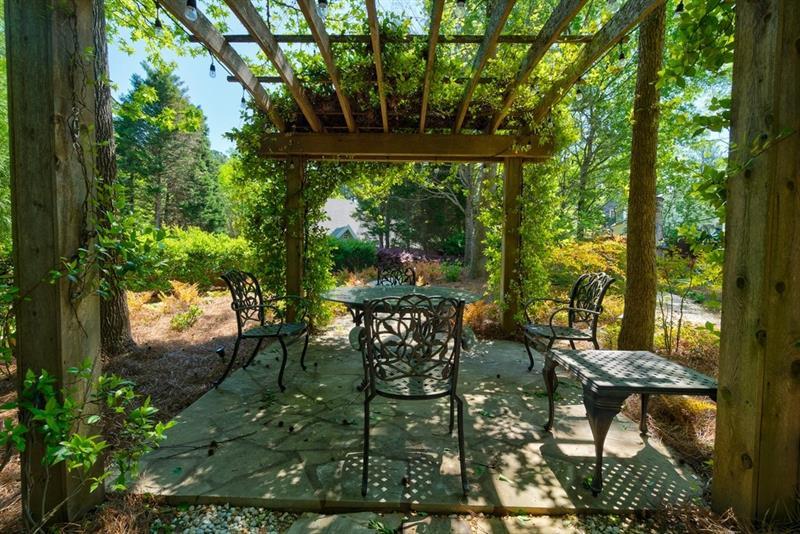
Garden patio with metal seating beneath a wooden pergola, surrounded by trees and shrubs.
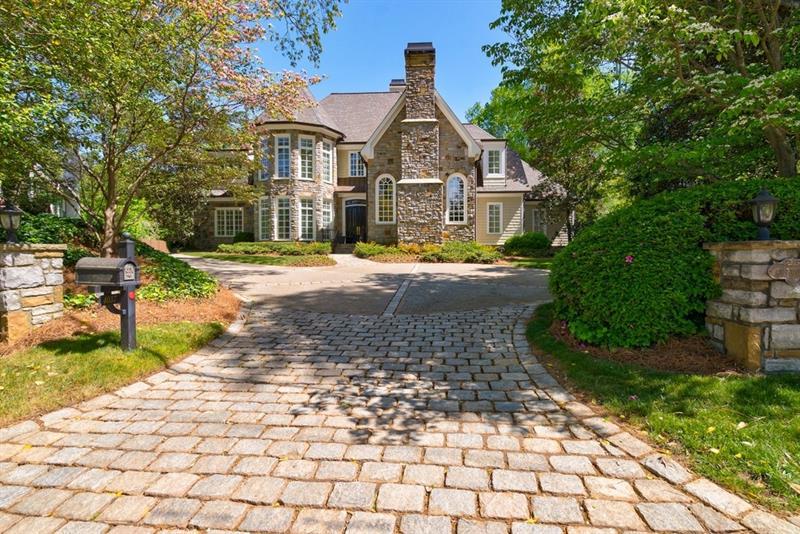
Large home with a stone chimney at the end of a cobblestone driveway, framed by mature trees and landscaping.
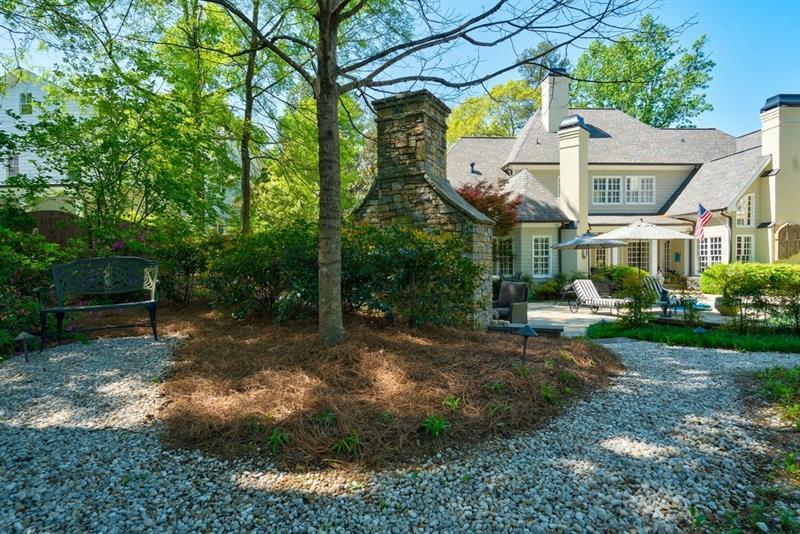
Home’s rear patio with an umbrella, stone chimney, and gravel garden paths.
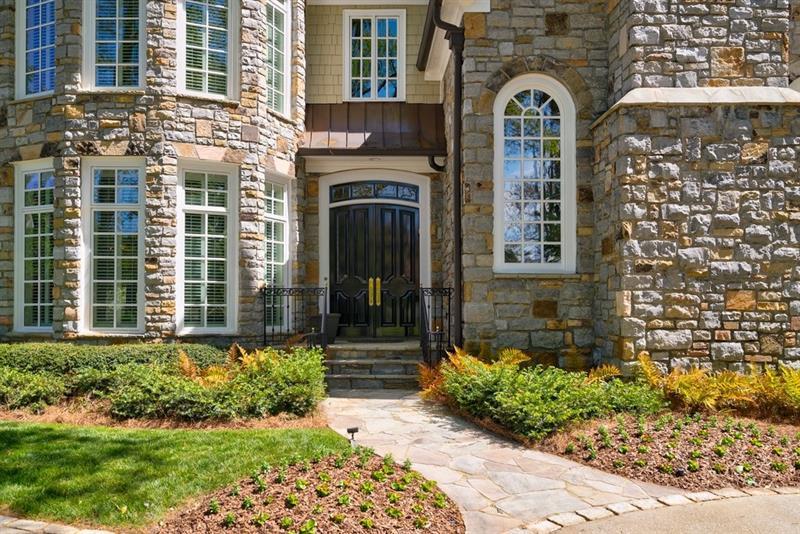
Stone home entrance with arched windows, dark double doors, landscaped beds, and a stone walkway.
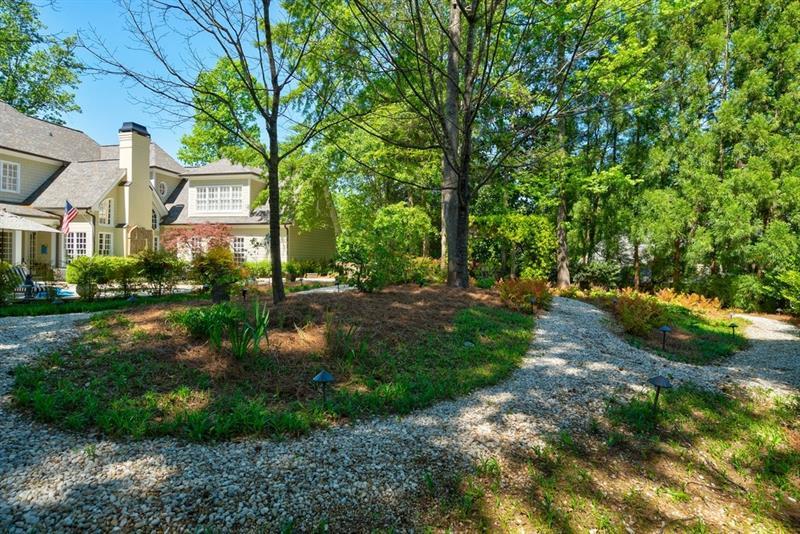
House beside a landscaped garden with mature trees and curving stone paths.
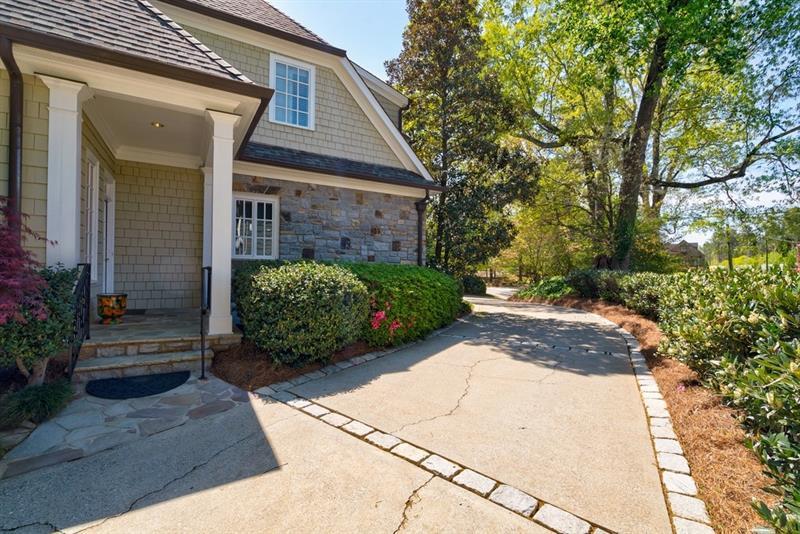
House exterior with a stone facade, covered entry, and curved driveway.
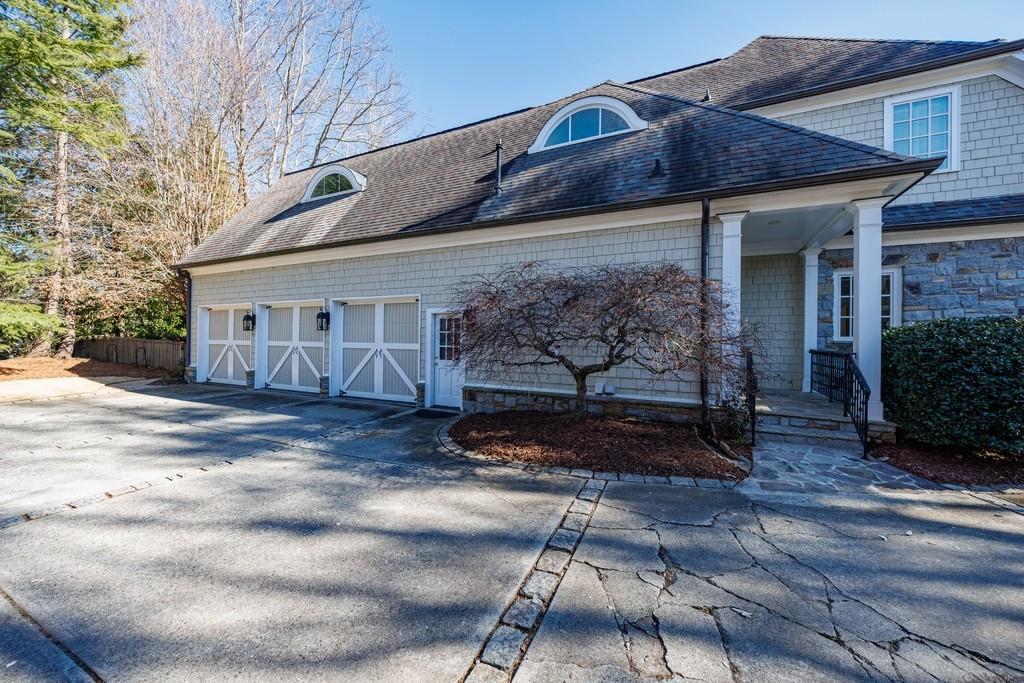
House exterior with three garage doors, a covered entrance, and a wide paved driveway.
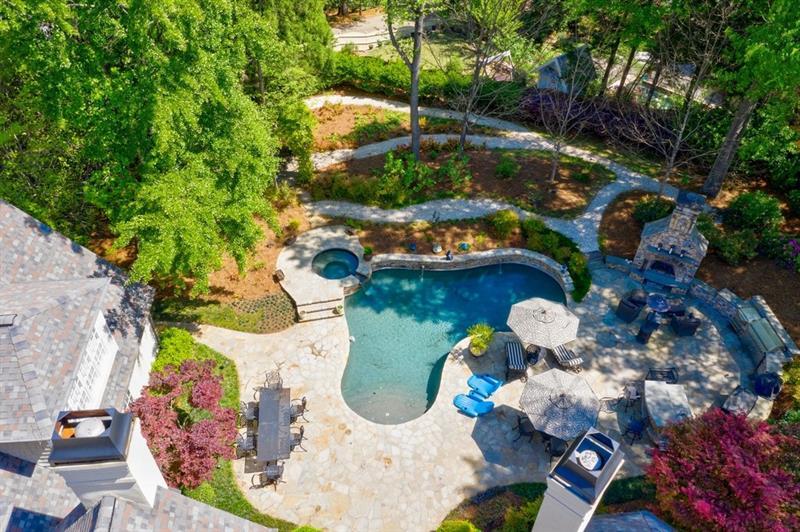
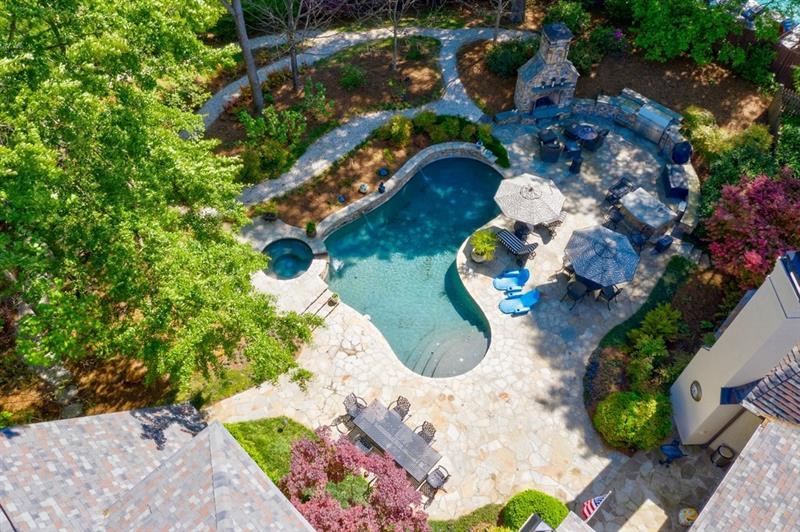
Aerial view of a curved pool and spa surrounded by a stone patio and mature trees.
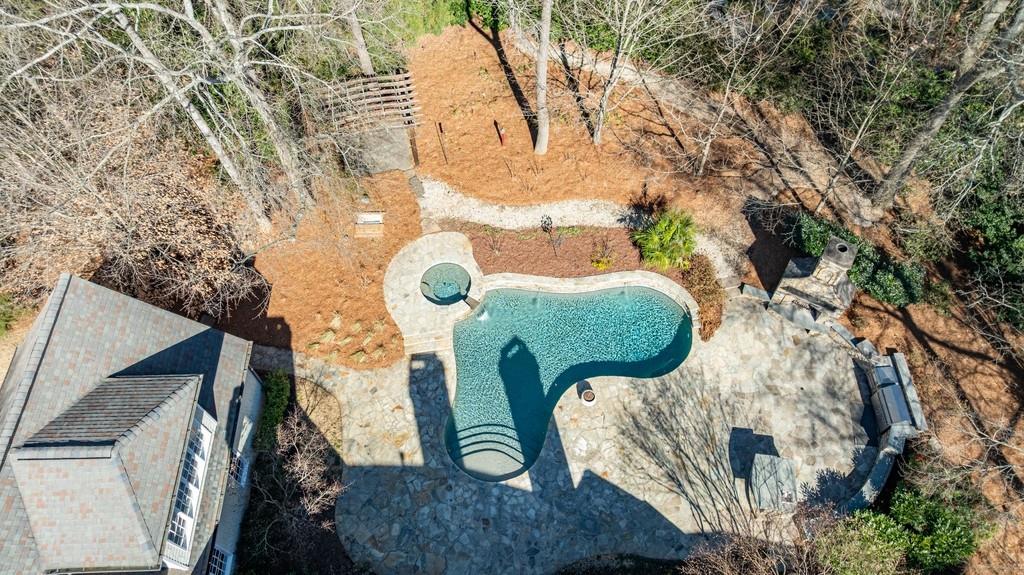
Aerial view of a freeform pool and circular spa beside a broad stone patio and wooded yard.
Aerial view of a freeform pool and spa amid a stone patio, outdoor seating, and mature trees.
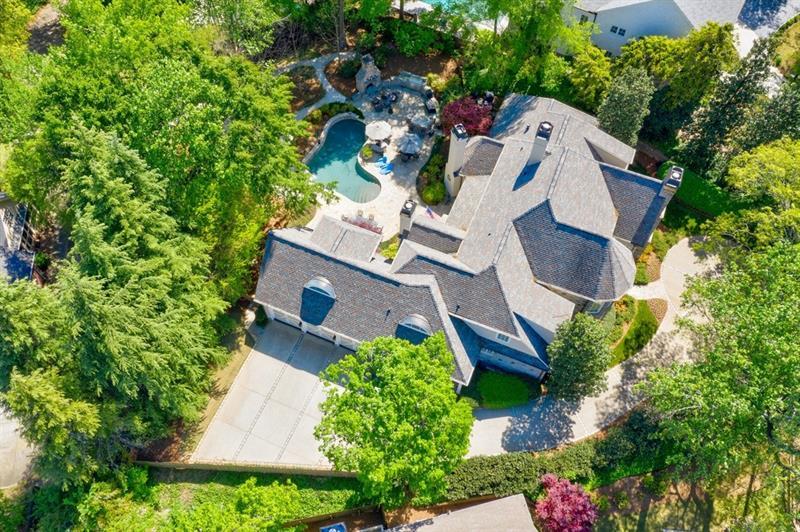
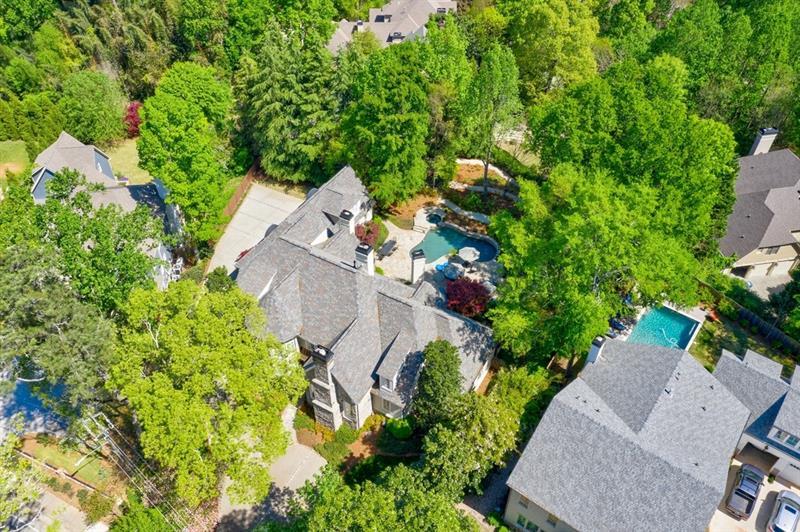
Aerial view of a large home with a pool, patio, and tree-lined grounds.
Aerial view of a large home surrounded by trees, with a backyard pool.
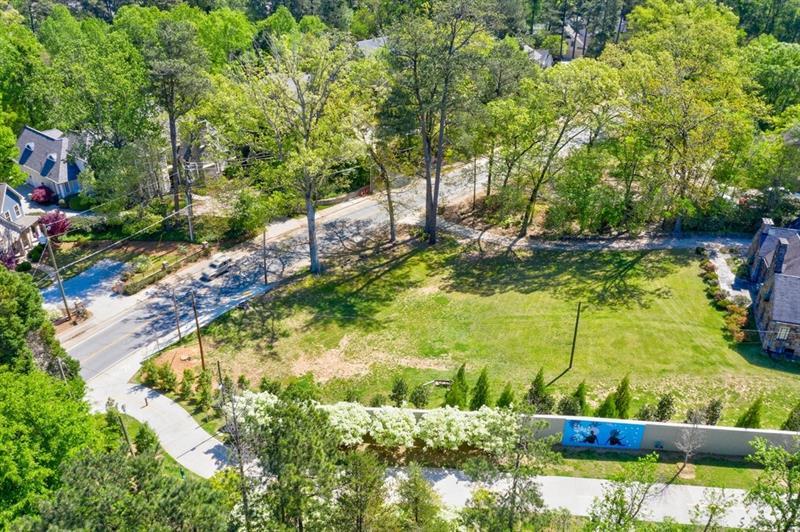
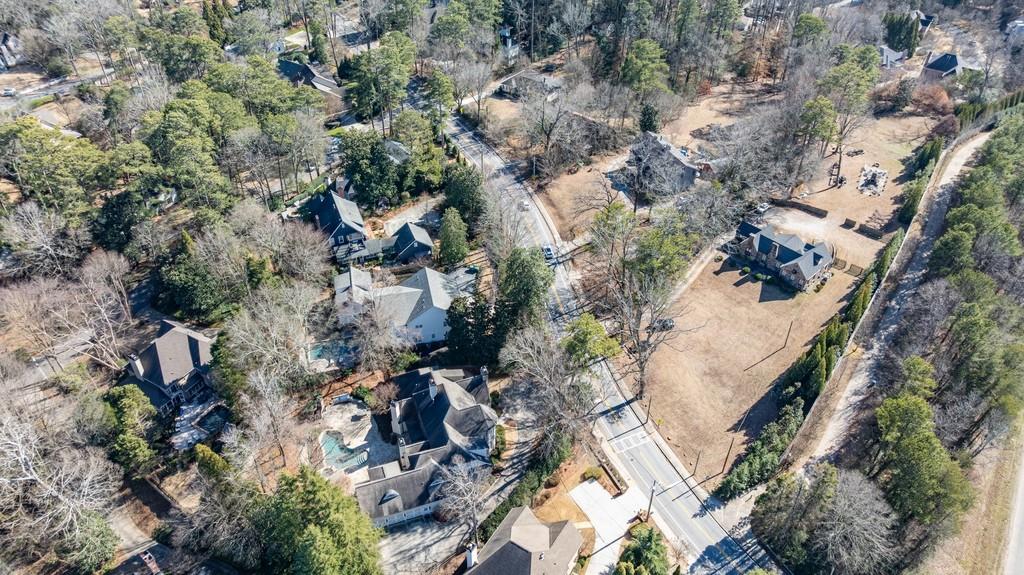
Aerial view of a grassy property bordered by mature trees, with a road and neighboring homes nearby.
Aerial view of homes among mature trees, with a broad tan lawn and road nearby.
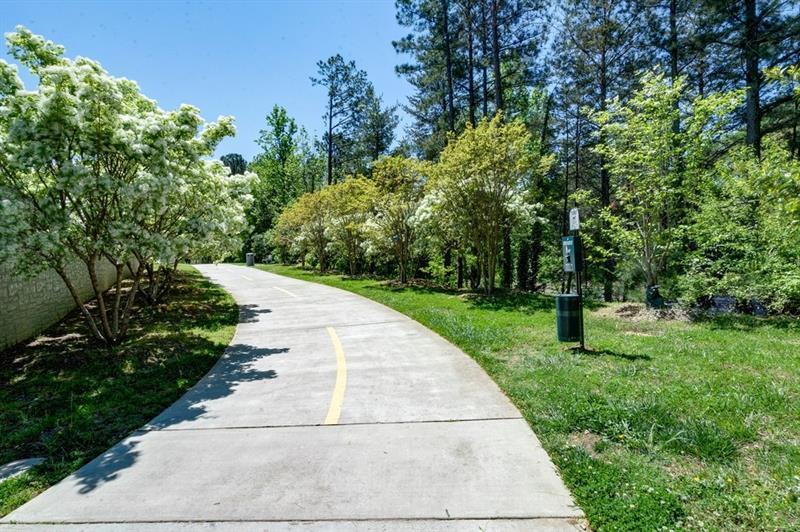
Paved walking trail curving through leafy trees and grass beside a park sign.
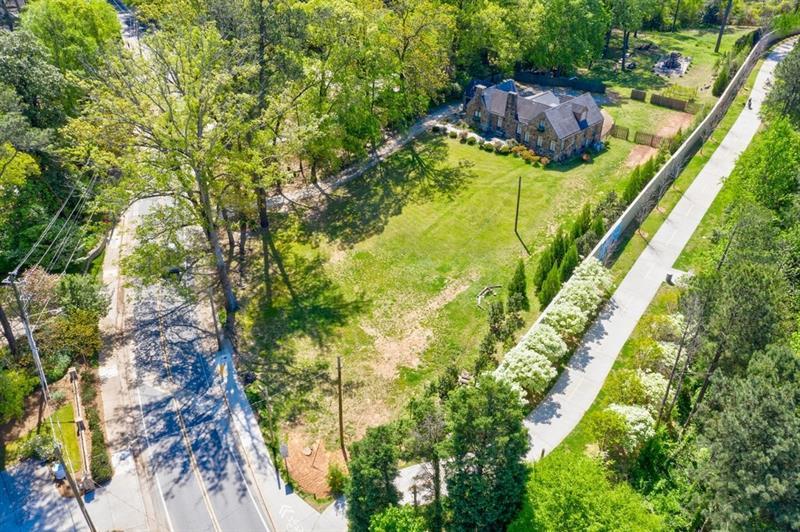
Aerial view of a stone home on a large grassy lot beside a tree-lined road.

A curved driveway winds between a white fence, open lawn, and dense trees.
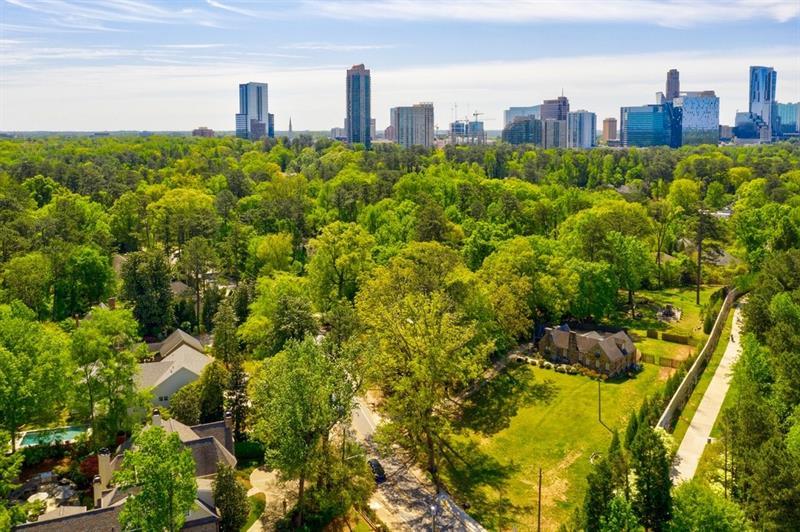
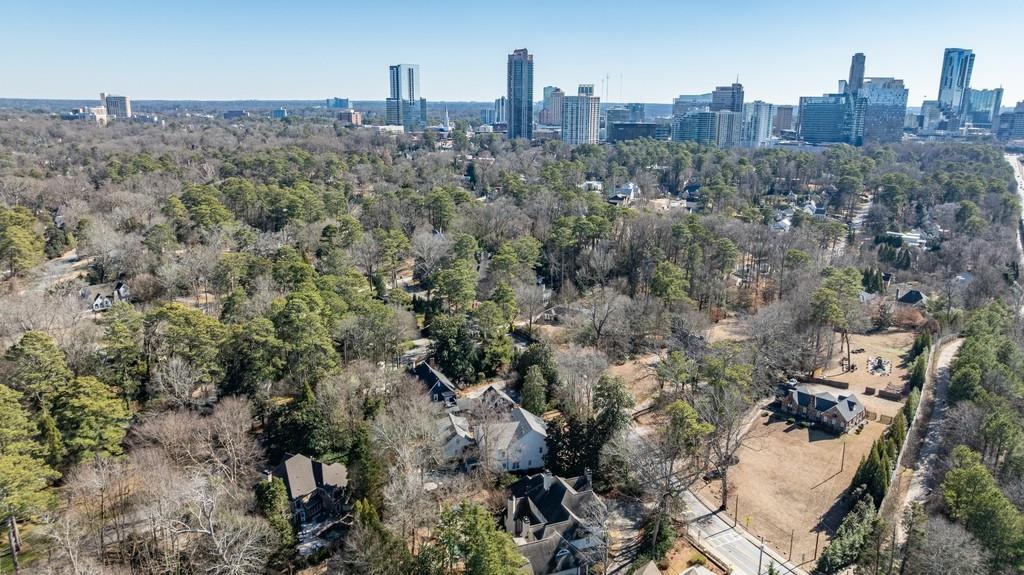
Aerial view over tree-lined homes toward a distant city skyline.
Aerial view of a wooded Atlanta neighborhood with the downtown skyline in the distance.
Aerial view of Atlanta’s high-rise skyline beyond tree-covered neighborhoods.
Aerial view of a city skyline above leafy neighborhoods and homes.

Aerial view of a wooded neighborhood surrounding a lake and golf course.
Stone house with a turret, tall chimney, arched windows, and a paved driveway.
SEE ALL PHOTOS
Two-story home behind a pool and circular spa, with a stone patio and mature landscaping.
Stone-fronted two-story house with a prominent chimney, rounded turret, and landscaped entrance.
Covered stone patio with white columns, cushioned seating, decorative urns, and an American flag.
Foyer with checkerboard tile, white columns, and an adjoining sitting area.
Entry foyer with a glossy black double door and checkerboard floor, opening to a bright sitting room.
Foyer with a checkerboard marble floor opening onto a formal dining room and sunlit living room.
Living room framed by white columns, with hardwood floors, built-in shelves, and a chandelier.
Interior with polished hardwood floors and divided-light windows overlooking a stone patio.
Staged living room with a red marble fireplace, arched built-in shelves, and large windows.
Bright home office with a coffered ceiling, fireplace, arched window, and dark wood desk.
Formal living room with a coffered ceiling, arched windows, and fireplace.
Formal dining room with a chandelier, curved shuttered windows, patterned wallpaper, and polished hardwood floors.
Dining room with a dark wood table, white built-ins, and an adjoining living room with a stone fireplace.
Bright white kitchen with a large island, two upholstered stools, mosaic backsplash, and stainless steel appliances.
Bright white kitchen with marble-pattern counters, mosaic backsplash, and a large window above the sink.
Kitchen with a large marble-patterned island, white cabinetry, and stainless steel double ovens
White kitchen with granite counters, mosaic backsplash, large gas cooktop island, and dark wood floors.
Dining room with white built-in cabinetry, a dark wood table, and an arched doorway to a sitting area.
Living room with vaulted ceiling, stone fireplace, large windows, and white sofa.
Living room with a vaulted ceiling, tall stone fireplace, and arched windows.
Laundry room with white built-in cabinets, granite counters, mosaic backsplash, and front-loading washer and dryer.
Powder room with classical-print wallpaper, a black pedestal sink, and checkerboard floor.
Bathroom with a white pedestal sink, brass faucets, and an ornate framed mirror.
Staged bedroom with a chandelier, tray ceiling, fireplace, and sitting area.
Living room with a marble fireplace, pale sage walls, and tall shuttered windows.
Hallway with hardwood floors opening to a marble bathroom and dark built-in closet.
Primary bathroom with a jetted tub, chandelier, and dark marble vanity.
Bathroom with a marble-surrounded soaking tub beneath plantation shutters, beside a glass-enclosed shower.
Marble-tiled walk-in shower with dual gold-tone showerheads and a built-in bench.
Walk-in closet with dark wood built-ins, a large mirror, and hardwood flooring.
Bathroom with dark wood vanity, stone countertop, and glass-enclosed marble shower with gold fixtures.
Walk-in closet with dark wood built-ins, a stone-topped drawer island, hardwood floors, and a shuttered window.
Walk-in closet with cherry cabinetry, open hanging sections, and a granite-topped island.
Walk-in closet with built-in wire shelving and a wood floor.
Upstairs hallway with hardwood floors and a decorative railing overlooking a chandelier.
Bright empty room with a bay of tall shuttered windows and sunlight patterns across the carpet.
Bathroom with pale green geometric wallpaper, a long stone vanity counter, and a large mirror.
Empty hallway and stair landing with hardwood floors and black metal railings.
Living room with a vaulted ceiling, stone fireplace, arched windows, and two gray armchairs.
Empty carpeted bedroom with plantation-shuttered windows, a ceiling fan, and an adjoining room with shelving.
Bathroom with dark green botanical wallpaper, white double vanity, and a white shower curtain.
Upstairs landing with polished hardwood floors, ornate black stair railing, and an arched window.
Vacant bedroom with white carpeting, shuttered windows, and a decorative ceiling light.
Bathroom with red floral wallpaper, white paneled vanity, stone countertop, and a curtained shower.
Bright upstairs bedroom with a blue, cloud-painted ceiling and ceiling fan; a bathroom vanity is visible through the doorway.
Bathroom with a white vanity, stone counter, checkerboard-trimmed mirror, and shower curtain.
Bright carpeted room with a blue cloud-painted ceiling, ceiling fan, arched window, and plantation shutters.
Covered flagstone patio with white columns and wicker seating overlooking a pool and wooded yard.
Backyard swimming pool with curved stone coping, broad flagstone patio, and landscaped trees.
Stone patio with a built-in fireplace, bar seating, and grill beneath mature trees.
Stone patio with a built-in fireplace, outdoor grill, and pool edge
Stone patio with a fireplace, built-in grill, and outdoor seating beneath leafy trees.
Backyard pool and stone patio with lounge chairs, dining furniture, and mature trees.
Built-in stainless steel outdoor grill in a stone counter on a shaded flagstone patio.
Home with a swimming pool, flagstone patio, and stone outdoor counter with stainless-steel appliances.
Outdoor pool bordered by a stone retaining wall and wooded landscaping, with a wooden pergola behind it.
Outdoor pool with a stone waterfall beneath a wooden pergola.
Backyard swimming pool with curved stone walls and a stone outdoor fireplace among mature trees.
Landscaped backyard with mature trees, a stone walkway, and a swimming pool.
Garden patio with metal seating beneath a wooden pergola, surrounded by trees and shrubs.
Large home with a stone chimney at the end of a cobblestone driveway, framed by mature trees and landscaping.
Home’s rear patio with an umbrella, stone chimney, and gravel garden paths.
Stone home entrance with arched windows, dark double doors, landscaped beds, and a stone walkway.
House beside a landscaped garden with mature trees and curving stone paths.
House exterior with a stone facade, covered entry, and curved driveway.
House exterior with three garage doors, a covered entrance, and a wide paved driveway.
Aerial view of a curved pool and spa surrounded by a stone patio and mature trees.
Aerial view of a freeform pool and circular spa beside a broad stone patio and wooded yard.
Aerial view of a freeform pool and spa amid a stone patio, outdoor seating, and mature trees.
Aerial view of a large home with a pool, patio, and tree-lined grounds.
Aerial view of a large home surrounded by trees, with a backyard pool.
Aerial view of a grassy property bordered by mature trees, with a road and neighboring homes nearby.
Aerial view of homes among mature trees, with a broad tan lawn and road nearby.
Paved walking trail curving through leafy trees and grass beside a park sign.
Aerial view of a stone home on a large grassy lot beside a tree-lined road.
A curved driveway winds between a white fence, open lawn, and dense trees.
Aerial view over tree-lined homes toward a distant city skyline.
Aerial view of a wooded Atlanta neighborhood with the downtown skyline in the distance.
Aerial view of Atlanta’s high-rise skyline beyond tree-covered neighborhoods.
Aerial view of a city skyline above leafy neighborhoods and homes.
Aerial view of a wooded neighborhood surrounding a lake and golf course.
Stone house with a turret, tall chimney, arched windows, and a paved driveway.
Listed by Harriet Hinson with EXP Realty, LLC. 888-959-9461
For Sale

4037 Wieuca Road NE

4037 Wieuca Road NE, Atlanta, GA 30342

$1,999,999
Magnificent stone estate offering timeless European elegance and exceptional walkability. This beautifully refreshed residence features five bedrooms, six full baths, two half baths, and five fireplaces, with newly painted interiors and a stunning white chef's kitchen that opens seamlessly to expansive living and entertaining spaces. A dramatic marble foyer welcomes you into light-filled rooms with walls of windows, rich Brazilian walnut and cherry floors, custom cabinetry, and exquisite designer details throughout. The main-level owner's suite is a private retreat with sitting room, dual spa-inspired baths connected by a walk-through shower, heated floors, and generous custom closets. Resort-style outdoor living includes a PebbleTec pool and hot tub, outdoor fireplace, kitchen, and beautifully landscaped grounds with private walking trails now extending both north and south of the home, connecting to the newly opened 400 Trail. Enjoy a true European lifestyle - stroll to dinner, shopping, fitness, schools, and entertainment, then walk home to your private sanctuary.

5
beds

8
baths

6,138 Sq.Ft. LIVING AREA

0.67 Acres lot

Harriet Hinson

Harriet Hinson

Features & Amenities

Interior

  • total bedrooms5
  • Total bathrooms8
  • full bathrooms6
  • half bathrooms2
  • Laundry room Laundry Room, Main Level, Mud Room
  • Flooring Carpet, Hardwood
  • Fireplace Family Room, Gas Log, Master Bedroom, Outside
  • APPLIANCES Dishwasher, Disposal, Double Oven, Gas Range, Gas Water Heater, Microwave, Refrigerator, Self Cleaning Oven
  • other interior Features Bookcases, Central Vacuum, Entrance Foyer, Entrance Foyer 2 Story, High Ceilings 10 ft Main, High Speed Internet, His and Hers Closets, Tray Ceiling(s), Walk-In Closet(s), Wet Bar

Area & Lot

  • Status For Sale
  • Living Area6,138 Sq.Ft.
  • Total Area6,138 Sq.Ft.
  • Lot Area0.67 Acres
  • MLS® ID7718879
  • TypeResidential
  • YEAR BUILT1999
  • NeighborhoodNorth Buckhead
  • Architecture StylesEuropean, Traditional
  • Water FrontageNone
  • View DescriptionOther
  • Elementary SchoolSara Rawson Smith
  • Middle SchoolWillis A. Sutton
  • High SchoolNorth Atlanta

Exterior

  • STORIES2
  • Garage Space3.0
  • water SourcePublic
  • utilitiesCable Available, Electricity Available, Natural Gas Available, Phone Available, Sewer Available, Water Available
  • PoolGunite, Heated, In Ground, Private
  • roofComposition
  • lot featuresBack Yard, Landscaped, Level, Private
  • parkingGarage, Garage Faces Rear, Garage Faces Side, Level Driveway
  • HEAT TYPEForced Air, Natural Gas, Zoned
  • AIR CONDITIONINGCentral Air, Dual, Electric, Zoned
  • sewerPublic Sewer
  • SubstructureConcrete Perimeter
  • Disability FeaturesNone
  • security FeaturesFire Alarm, Security Service, Security System Owned, Smoke Detector(s)
  • Green featuresNone
  • other exterior FeaturesGarden, Gas Grill, Private Entrance, None

Financial

  • Sales Price$1,999,999
  • Real Estate Tax $29,632/yr
Stone-fronted two-story house with a prominent chimney, rounded turret, and landscaped entrance.

Schedule a Showing

We would love to show you our beautiful property. Please select your preferred date and time below. An agent will be in touch shortly to confirm your appointment.

Schedule a Showing

We would love to show you our beautiful property. Please select your preferred date and time below. An agent will be in touch shortly to confirm your appointment.

Thank you for your interest in 4037 Wieuca Road NE, Atlanta, GA 30342. We are reviewing your request and will be in touch shortly!

Mortgage Calculator

Estimate your monthly mortgage payment, including the principal and interest, property taxes, and HOA. Adjust the values to generate a more accurate rate.

All estimates are provided for informational purposes only. Actual amounts may vary.
$0,000 Your Payment 20 15 65
$0,000 Your Payment

North Buckhead

Explore

Work With Us

By having The Hinsons represent you, you have the Best Team in Real Estate on your side. We would love to help you with any of your real estate needs.

Follow Me on Instagram