Leave a Message

Thank you for your message. We will be in touch with you shortly.

2873 Osborne Road
2873 Osborne Road
2873 Osborne Road
2873 Osborne Road
2873 Osborne Road
2873 Osborne Road
2873 Osborne Road
2873 Osborne Road
2873 Osborne Road
2873 Osborne Road
2873 Osborne Road
2873 Osborne Road
2873 Osborne Road
2873 Osborne Road
2873 Osborne Road
2873 Osborne Road
2873 Osborne Road
2873 Osborne Road
2873 Osborne Road
2873 Osborne Road
2873 Osborne Road
2873 Osborne Road
2873 Osborne Road
2873 Osborne Road
2873 Osborne Road
2873 Osborne Road
2873 Osborne Road
2873 Osborne Road
2873 Osborne Road
2873 Osborne Road
2873 Osborne Road
2873 Osborne Road
2873 Osborne Road
2873 Osborne Road
2873 Osborne Road
2873 Osborne Road
2873 Osborne Road
2873 Osborne Road
2873 Osborne Road
2873 Osborne Road
2873 Osborne Road
2873 Osborne Road
2873 Osborne Road
2873 Osborne Road
2873 Osborne Road
2873 Osborne Road
2873 Osborne Road
2873 Osborne Road
2873 Osborne Road
2873 Osborne Road
2873 Osborne Road
2873 Osborne Road
2873 Osborne Road
2873 Osborne Road
2873 Osborne Road
2873 Osborne Road
2873 Osborne Road
2873 Osborne Road
2873 Osborne Road
2873 Osborne Road
2873 Osborne Road
2873 Osborne Road
2873 Osborne Road
2873 Osborne Road
2873 Osborne Road
2873 Osborne Road
2873 Osborne Road
2873 Osborne Road
2873 Osborne Road
SEE ALL PHOTOS
2873 Osborne Road
2873 Osborne Road
2873 Osborne Road
2873 Osborne Road
2873 Osborne Road
2873 Osborne Road
2873 Osborne Road
2873 Osborne Road
2873 Osborne Road
2873 Osborne Road
2873 Osborne Road
2873 Osborne Road
2873 Osborne Road
2873 Osborne Road
2873 Osborne Road
2873 Osborne Road
2873 Osborne Road
2873 Osborne Road
2873 Osborne Road
2873 Osborne Road
2873 Osborne Road
2873 Osborne Road
2873 Osborne Road
2873 Osborne Road
2873 Osborne Road
2873 Osborne Road
2873 Osborne Road
2873 Osborne Road
2873 Osborne Road
2873 Osborne Road
2873 Osborne Road
2873 Osborne Road
2873 Osborne Road
2873 Osborne Road
2873 Osborne Road
2873 Osborne Road
2873 Osborne Road
2873 Osborne Road
2873 Osborne Road
2873 Osborne Road
2873 Osborne Road
2873 Osborne Road
2873 Osborne Road
2873 Osborne Road
2873 Osborne Road
2873 Osborne Road
2873 Osborne Road
2873 Osborne Road
2873 Osborne Road
2873 Osborne Road
2873 Osborne Road
2873 Osborne Road
2873 Osborne Road
2873 Osborne Road
2873 Osborne Road
2873 Osborne Road
2873 Osborne Road
2873 Osborne Road
2873 Osborne Road
2873 Osborne Road
2873 Osborne Road
2873 Osborne Road
2873 Osborne Road
2873 Osborne Road
2873 Osborne Road
2873 Osborne Road
2873 Osborne Road
2873 Osborne Road
2873 Osborne Road
Courtesy of EXP Realty, LLC.
For Sale

2873 Osborne Road

2873 Osborne Road, Brookhaven, GA 30319

$3,250,000
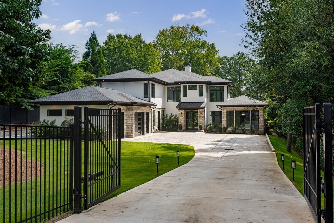
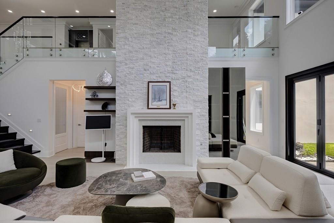
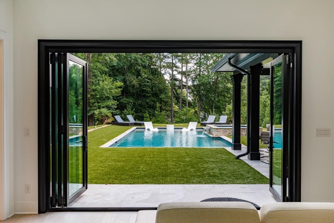
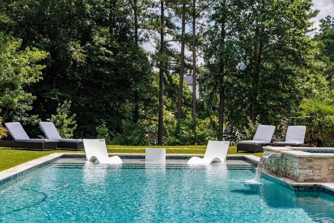
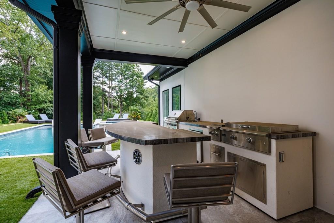
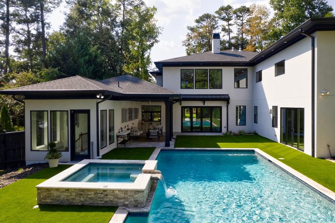
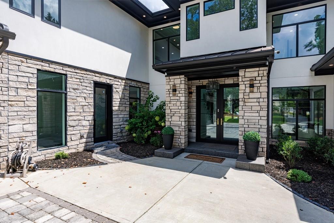
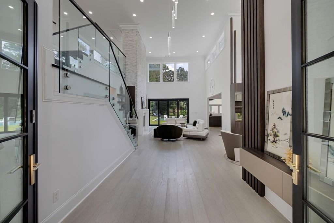
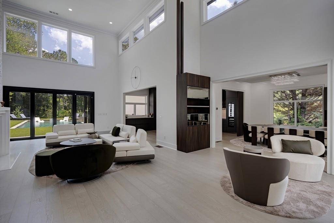
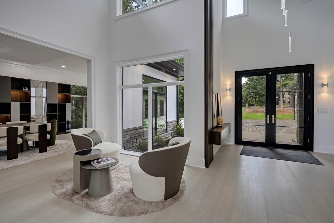
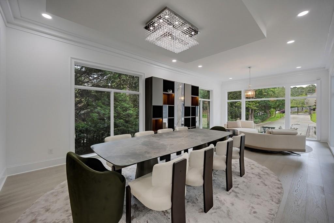
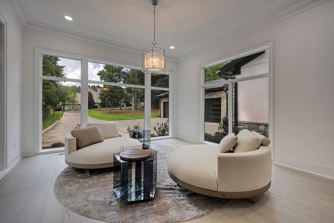
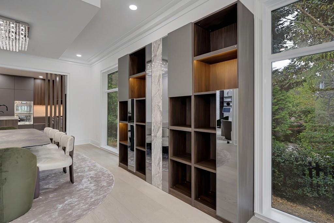
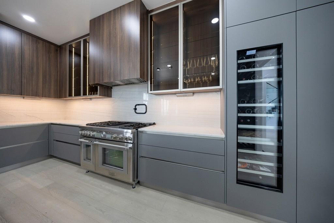
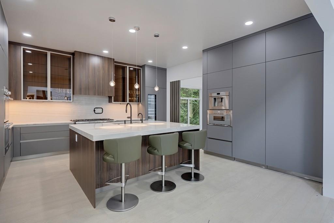
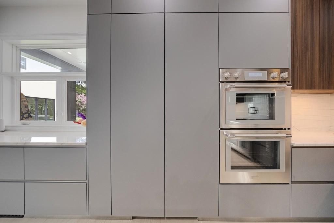
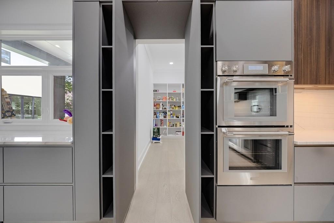
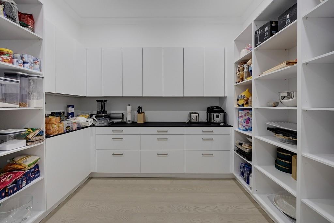
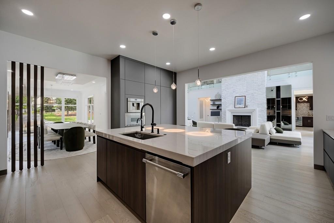
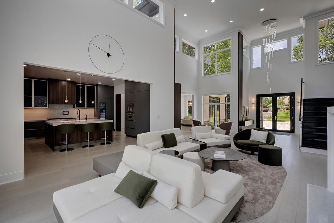
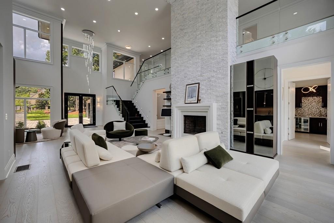
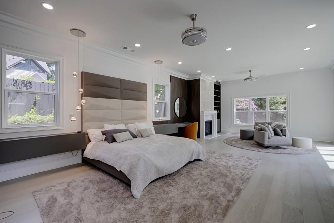
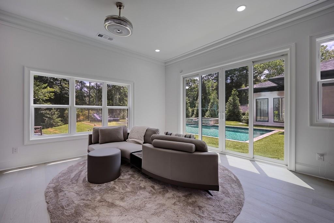
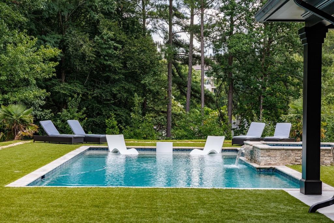
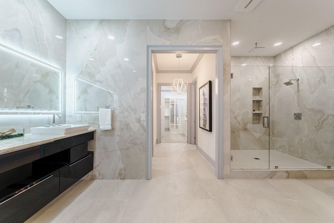
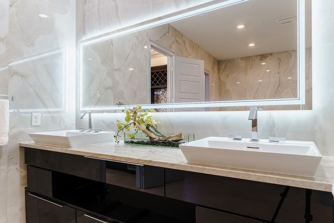
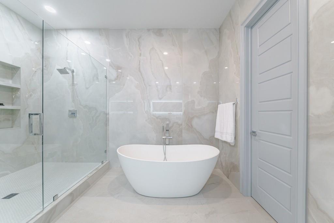
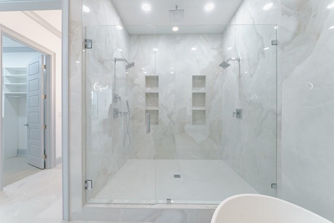
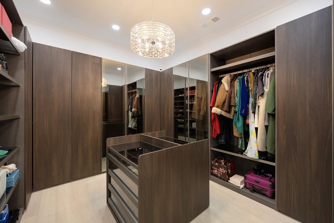
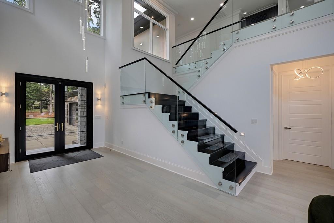
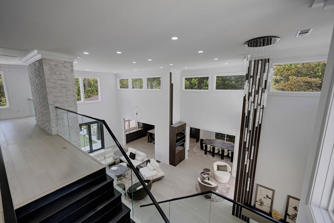
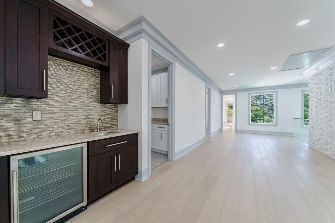
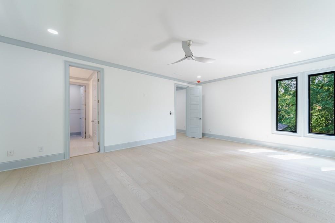
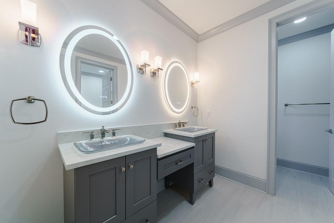
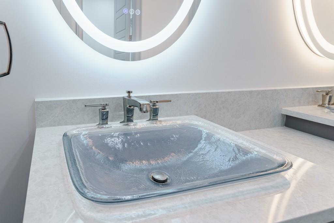
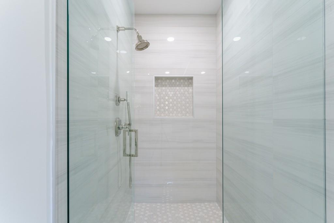
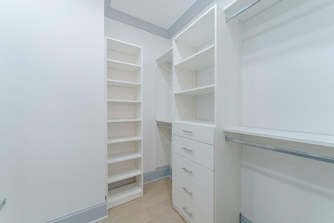
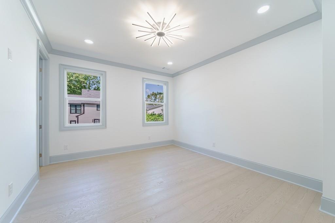
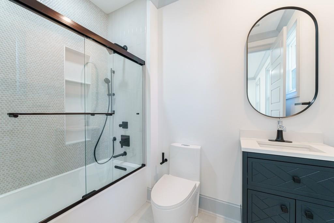
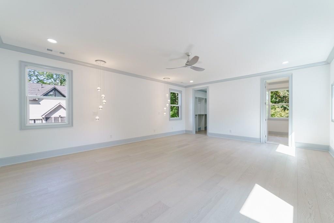
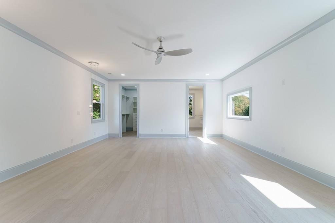
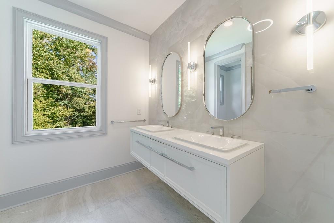
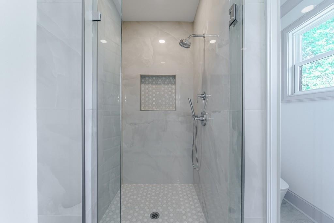
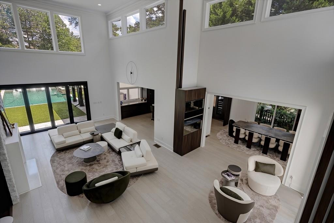
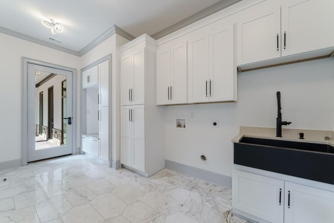
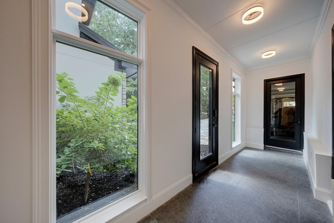
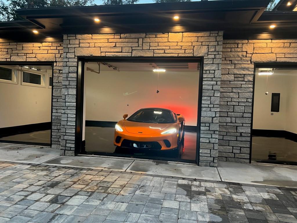
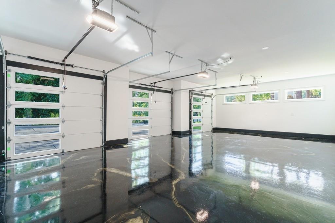
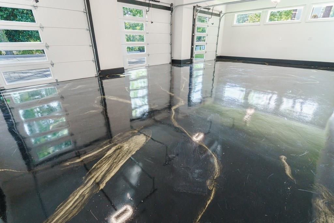
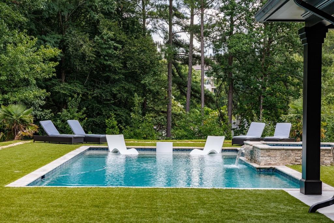
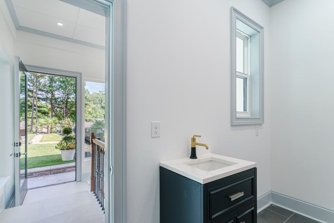
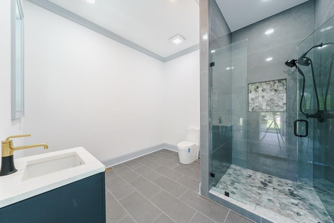
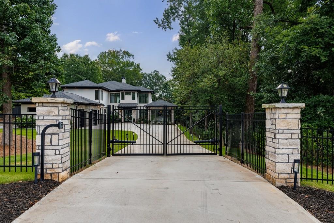
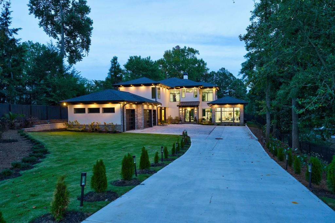
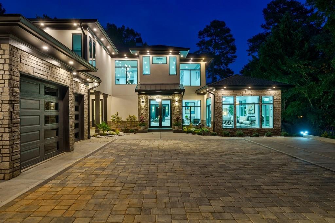
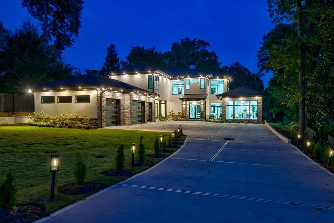
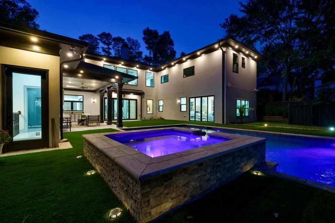
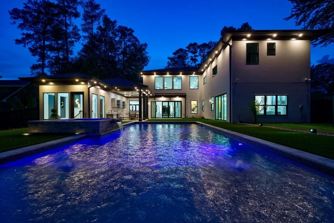
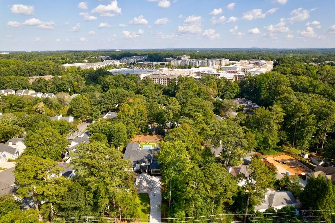
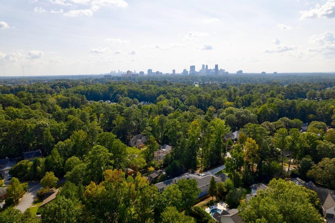
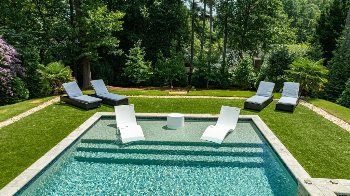
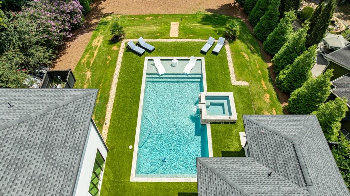
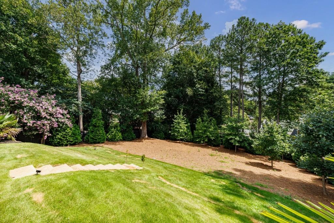
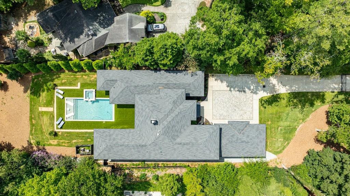
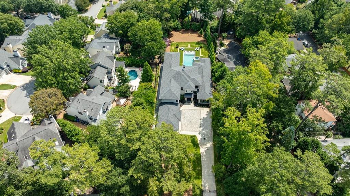
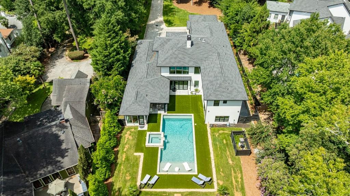
Experience extraordinary luxury in Historic Brookhaven, where sophisticated European design meets resort-style living on a private, beautifully landscaped .70-acre setting. Extensively enhanced since its original completion, this striking contemporary residence offers approximately 7,739 square feet of exceptional living and entertaining space. From the moment you enter, the dramatic main living room makes an unforgettable impression with soaring 24-foot ceilings, beautiful Bali White Oak floors, walls of glass and abundant natural light overlooking the resort-style backyard. At the heart of the home is a stunning upgraded kitchen imported from Germany, complemented by a spacious pantry with dedicated wine storage and champagne refrigeration. High-end Italian Lazzoni design and furnishings elevate the dining and living areas, primary suite and closets, with custom finishes continuing through the impressive main entrance. The luxurious main-level primary suite features a fireplace, sitting area, beautifully redesigned spa-inspired bath, dual closets and direct access to the pool and outdoor living areas. Created for unforgettable entertaining, the private backyard rivals a boutique resort with a gas-heated saltwater pool and spa, dedicated pool bath and brand-new, never-used outdoor kitchen featuring a barbecue grill, double-flame range, ice maker, wine storage and beverage refrigeration. Approximately 40 mature trees enhance the privacy, while an automated irrigation system and gated entry create a secluded retreat. The finished terrace level offers an additional bedroom and full bath, wet bar and flexible entertaining space ideal for guests, extended stays or private living quarters. Generously sized ensuite bedrooms, two laundry rooms, flexible office and fitness spaces, smart-home features and an impressive three-car garage with ceiling height designed to accommodate lifts for up to six vehicles complete this exceptional residence. European sophistication. Resort-style amenities. Remarkable privacy. All in one of Atlanta's most coveted neighborhoods-minutes from the best of Brookhaven and Buckhead.

8/29/2026 2:00PM - 4:00PM EDT

5
beds

7
baths

7,739 Sq.Ft. LIVING AREA

0.7 Acres lot

Harriet Hinson

Harriet Hinson

Features & Amenities

Interior

  • total bedrooms5
  • Total bathrooms7
  • full bathrooms6
  • half bathroom1
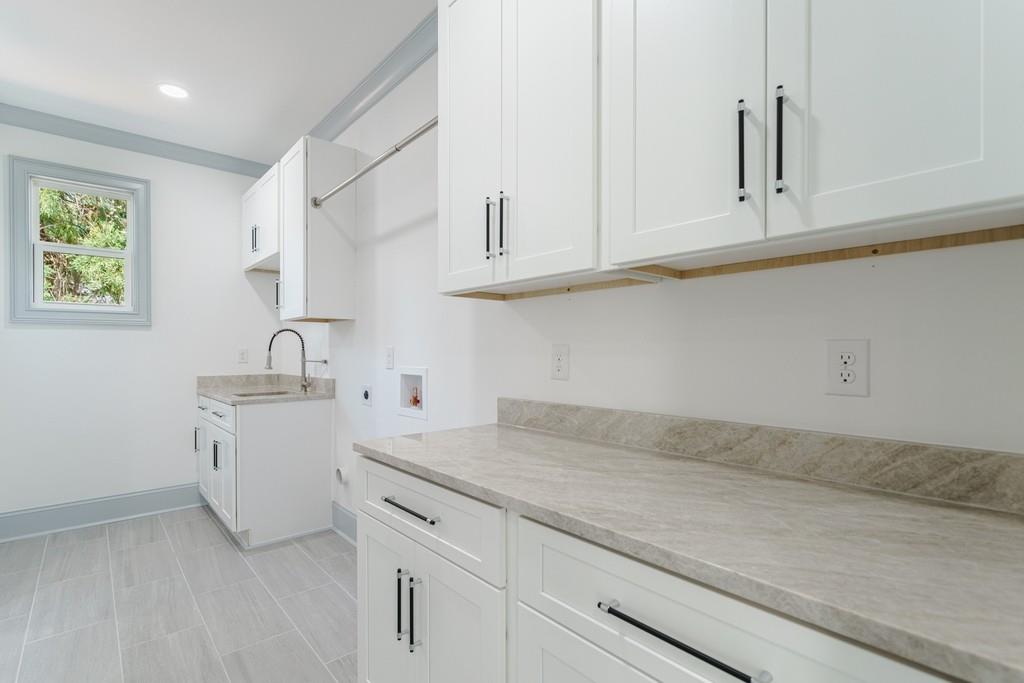
  • Laundry room Laundry Room, Main Level, Upper Level
  • Flooring Hardwood, Marble, Stone
  • Fireplace Gas Log, Gas Starter, Great Room, Master Bedroom
  • APPLIANCES Dishwasher, Disposal, Double Oven, Gas Cooktop, Gas Water Heater, Microwave, Refrigerator, Self Cleaning Oven, Tankless Water Heater
  • other interior Features Bookcases, Disappearing Attic Stairs, Double Vanity, Entrance Foyer, High Ceilings 10 ft Lower, High Ceilings 10 ft Main, High Ceilings 10 ft Upper, High Speed Internet, His and Hers Closets, Walk-In Closet(s), Wet Bar

Area & Lot

  • Status For Sale
  • OPEN HOUSE

    8/29/2026 2:00PM - 4:00PM EDT

  • Living Area7,739 Sq.Ft.
  • Total Area7,739 Sq.Ft.
  • Lot Area0.7 Acres
  • MLS® ID7828756
  • TypeResidential
  • YEAR BUILT2024
  • NeighborhoodBrookhaven
  • Architecture StylesContemporary
  • Water FrontageNone
  • View DescriptionPool, Other
  • Elementary SchoolAshford Park
  • Middle SchoolChamblee
  • High SchoolChamblee

Exterior

  • STORIES2
  • Garage Space3.0
  • water SourcePublic
  • utilitiesCable Available, Electricity Available, Natural Gas Available, Phone Available, Sewer Available, Water Available
  • PoolGas Heat, Gunite, In Ground, Salt Water
  • roofComposition
  • lot featuresFront Yard, Landscaped, Level, Private
  • parkingAttached, Garage, Garage Door Opener, Garage Faces Side, Kitchen Level, Level Driveway, Electric Vehicle Charging Station(s)
  • HEAT TYPECentral, Forced Air, Natural Gas
  • AIR CONDITIONINGCeiling Fan(s), Central Air, Electric
  • sewerPublic Sewer
  • SubstructureConcrete Perimeter
  • Disability FeaturesAccessible Bedroom, Accessible Closets, Accessible Doors, Accessible Entrance
  • security FeaturesCarbon Monoxide Detector(s), Fire Alarm, Security Gate, Security System Owned, Smoke Detector(s)
  • Green featuresNone
  • other exterior FeaturesCourtyard, Garden, Private Entrance, Private Yard, None

Financial

  • Sales Price$3,250,000
  • Real Estate Tax $50,091/yr
image

Schedule a Showing

We would love to show you our beautiful property. Please select your preferred date and time below. An agent will be in touch shortly to confirm your appointment.

Schedule a Showing

We would love to show you our beautiful property. Please select your preferred date and time below. An agent will be in touch shortly to confirm your appointment.

Thank you for your interest in 2873 Osborne Road, Brookhaven, GA 30319. We are reviewing your request and will be in touch shortly!

Mortgage Calculator

Estimate your monthly mortgage payment, including the principal and interest, property taxes, and HOA. Adjust the values to generate a more accurate rate.

All estimates are provided for informational purposes only. Actual amounts may vary.
$0,000 Your Payment 20 15 65
$0,000 Your Payment

Brookhaven

Explore

Work With Us

By having The Hinsons represent you, you have the Best Team in Real Estate on your side. We would love to help you with any of your real estate needs.

Follow Me on Instagram