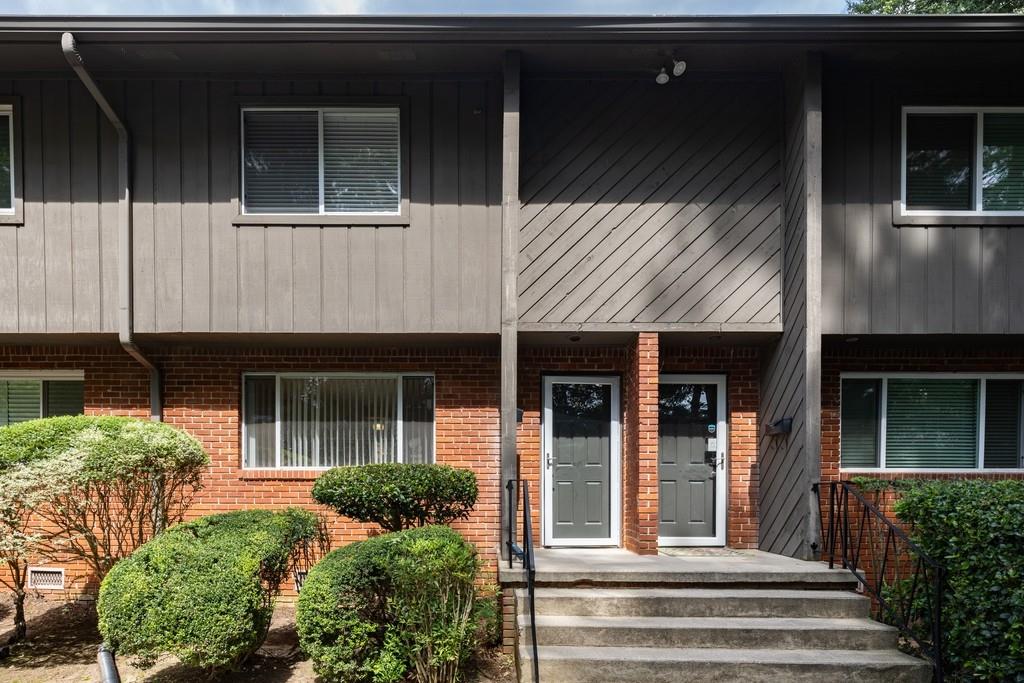
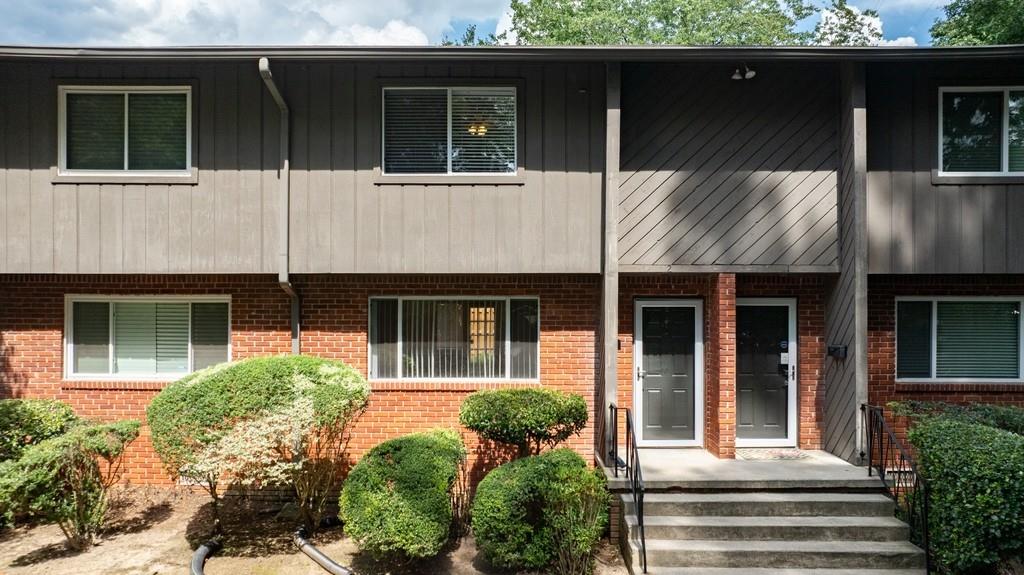

Residential building entrance with two front doors, concrete steps, brick walls, and trimmed shrubs.
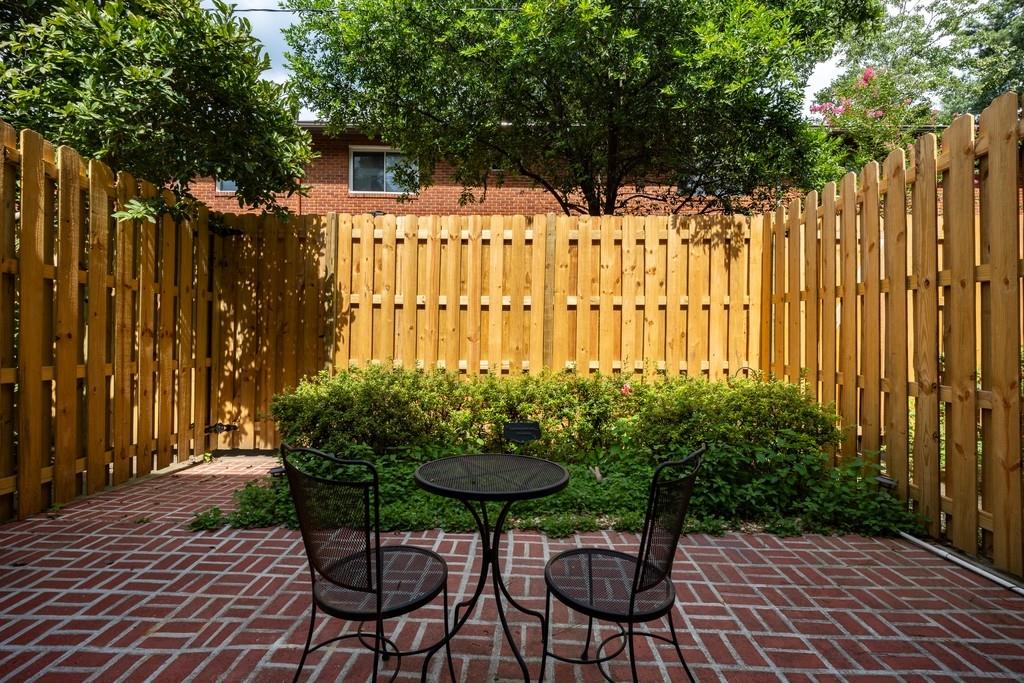
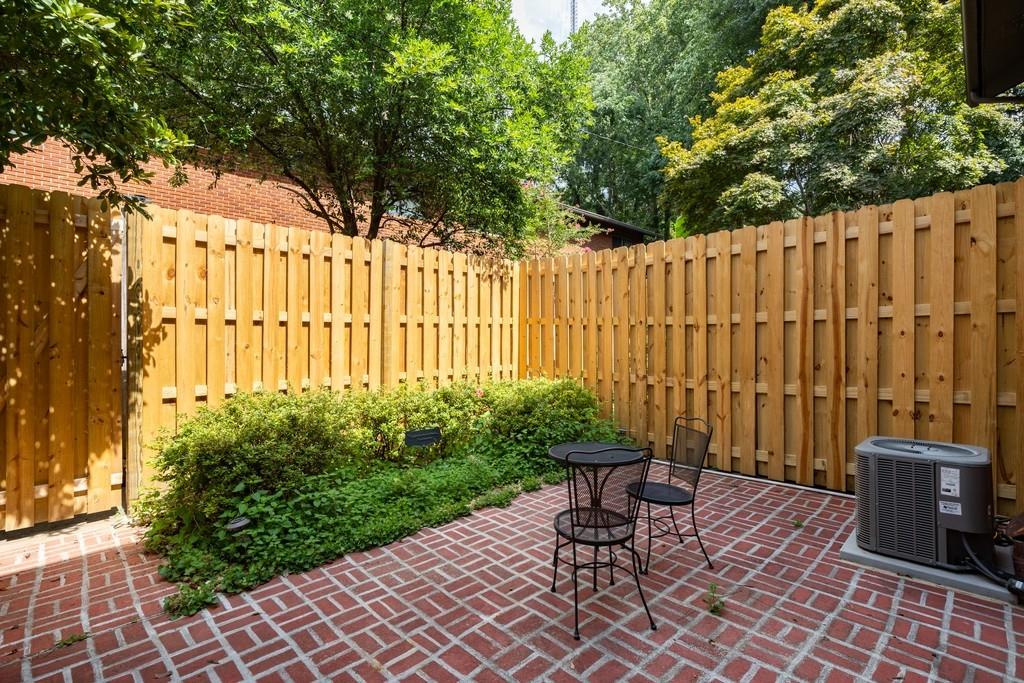
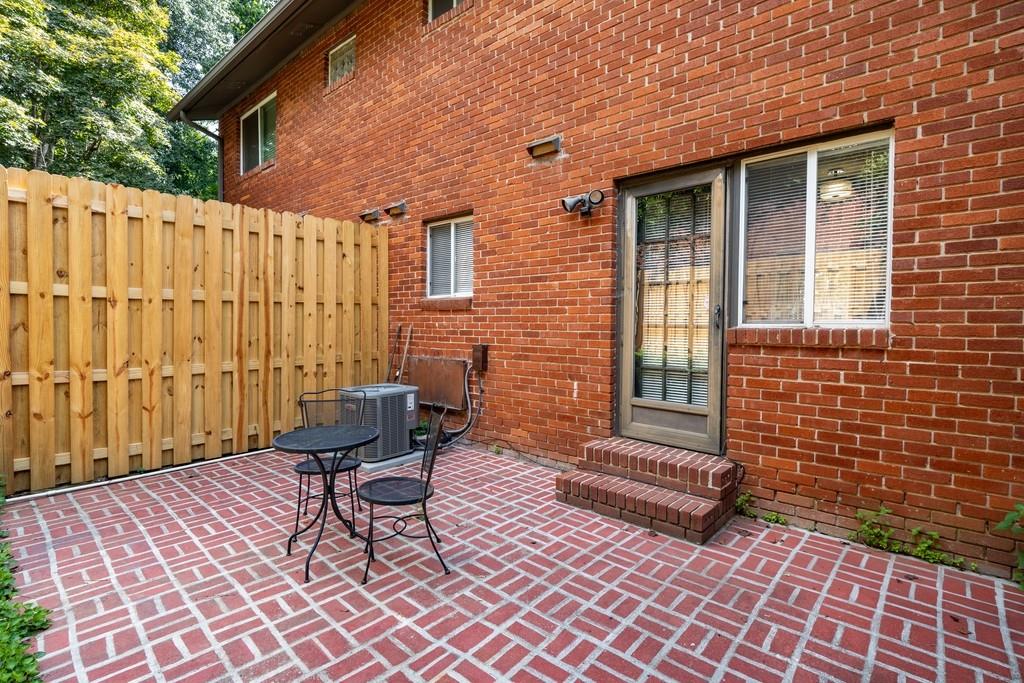
Brick patio with a black metal table and chairs, leafy shrubs, and a tall wooden privacy fence.
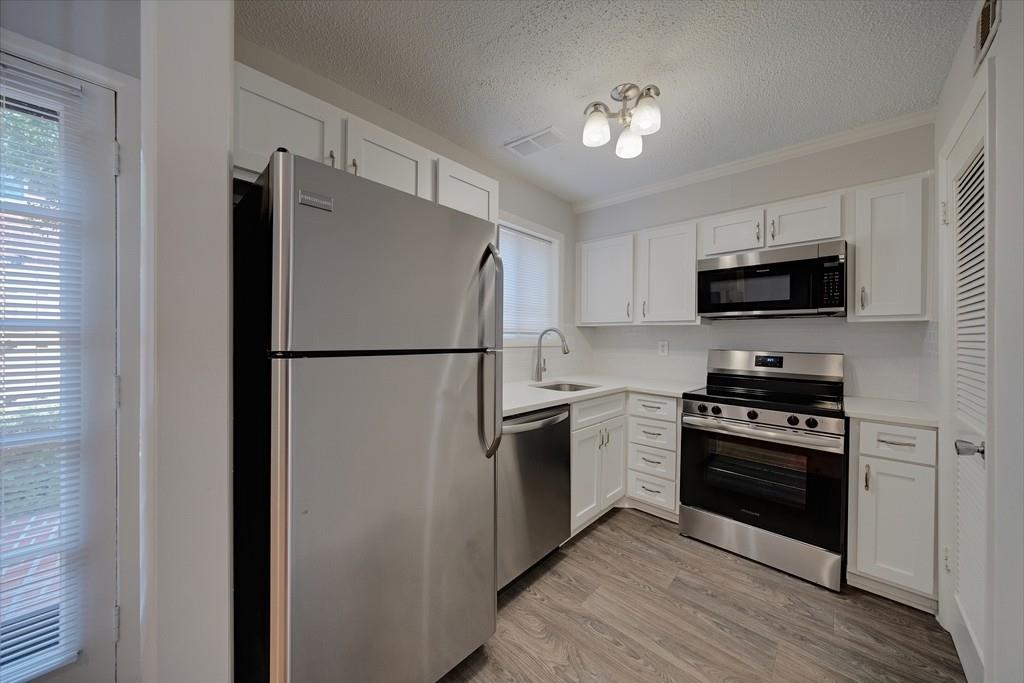
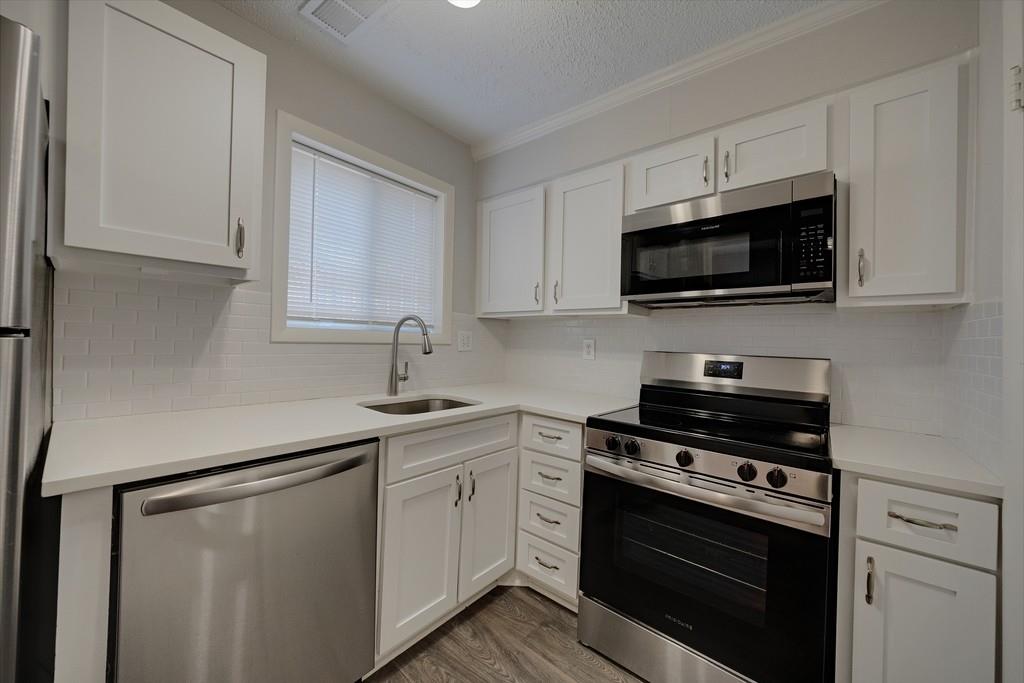
Kitchen with white cabinets, stainless steel appliances, and gray wood-look flooring.
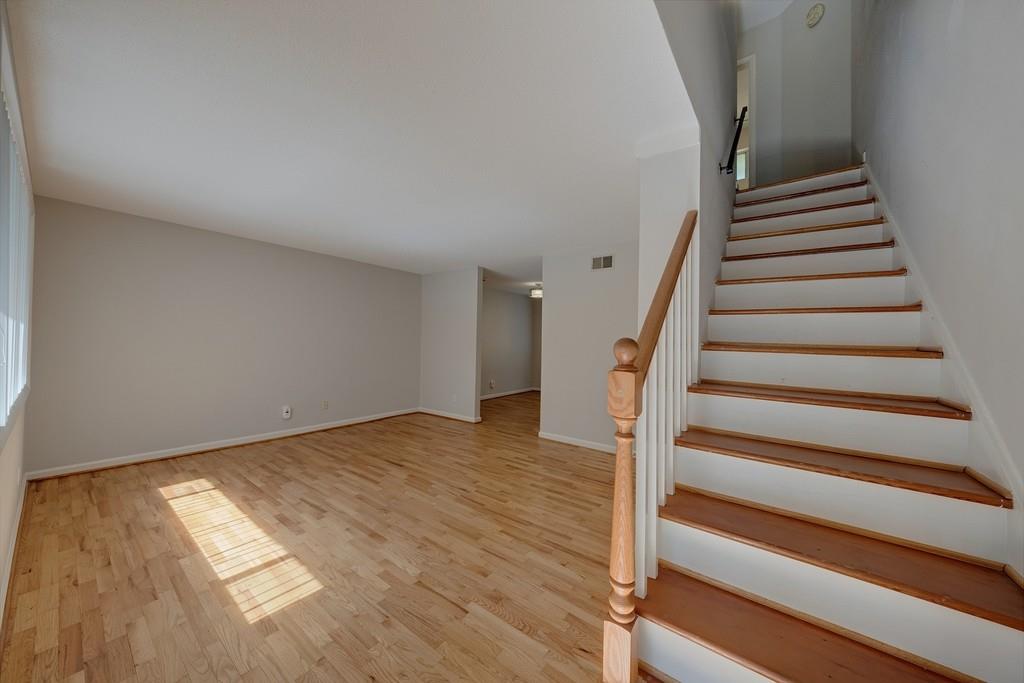
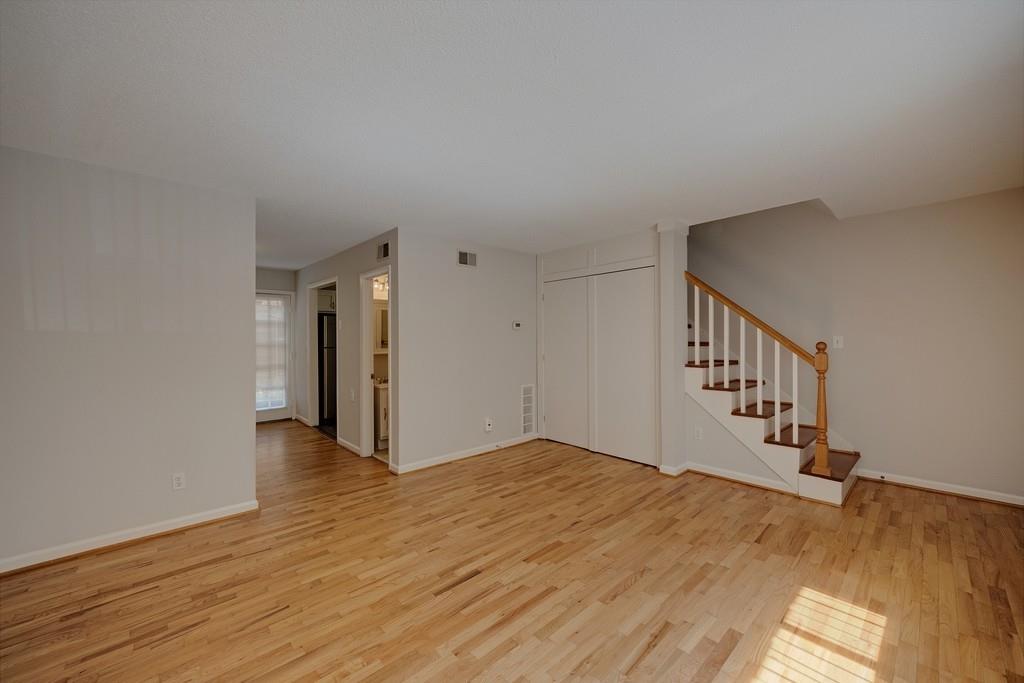
Empty living room with hardwood floors and a staircase with wood treads.
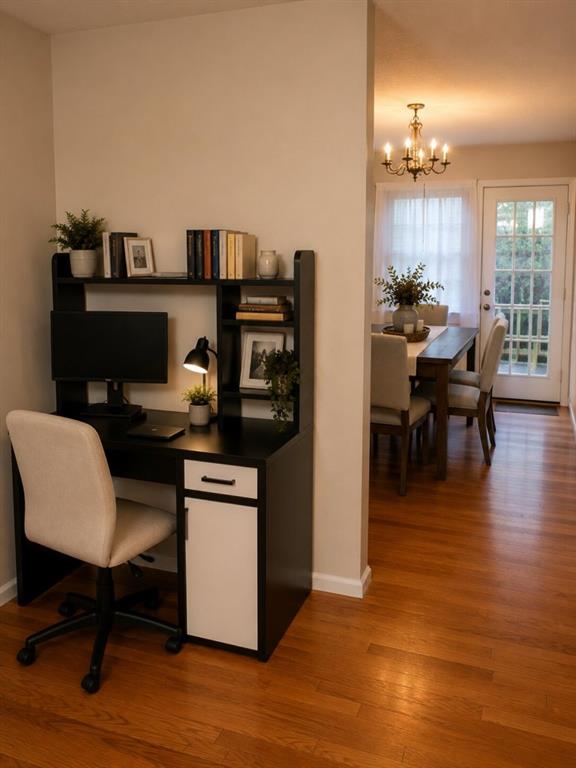
Home office nook with a black desk and light chair beside a dining area with hardwood floors.
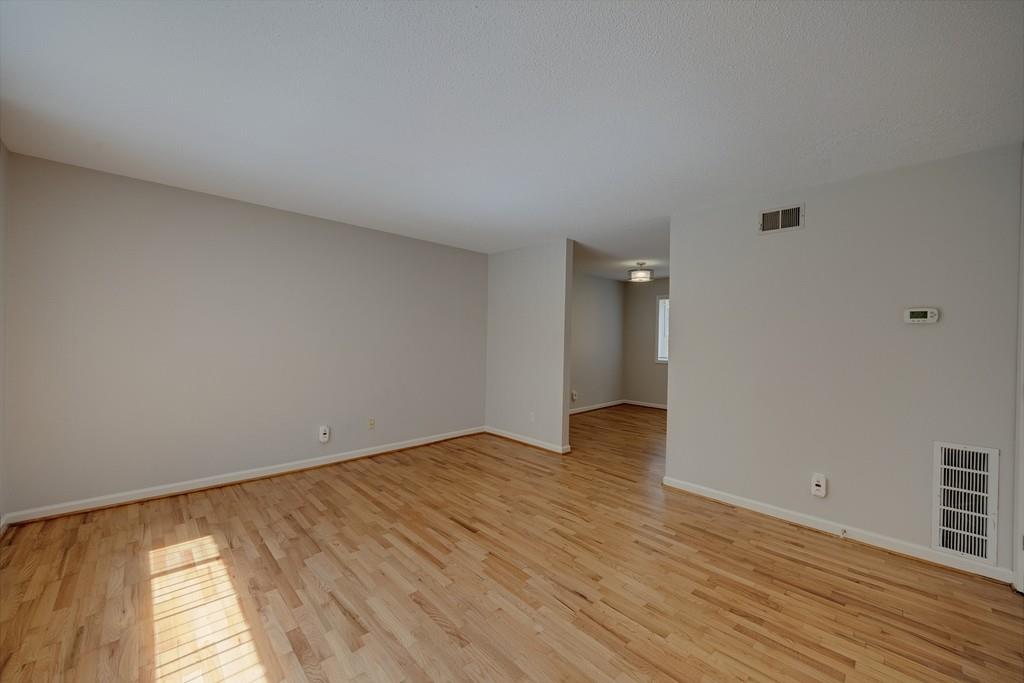
Vacant living room with light wood floors and an open doorway to an adjoining room.
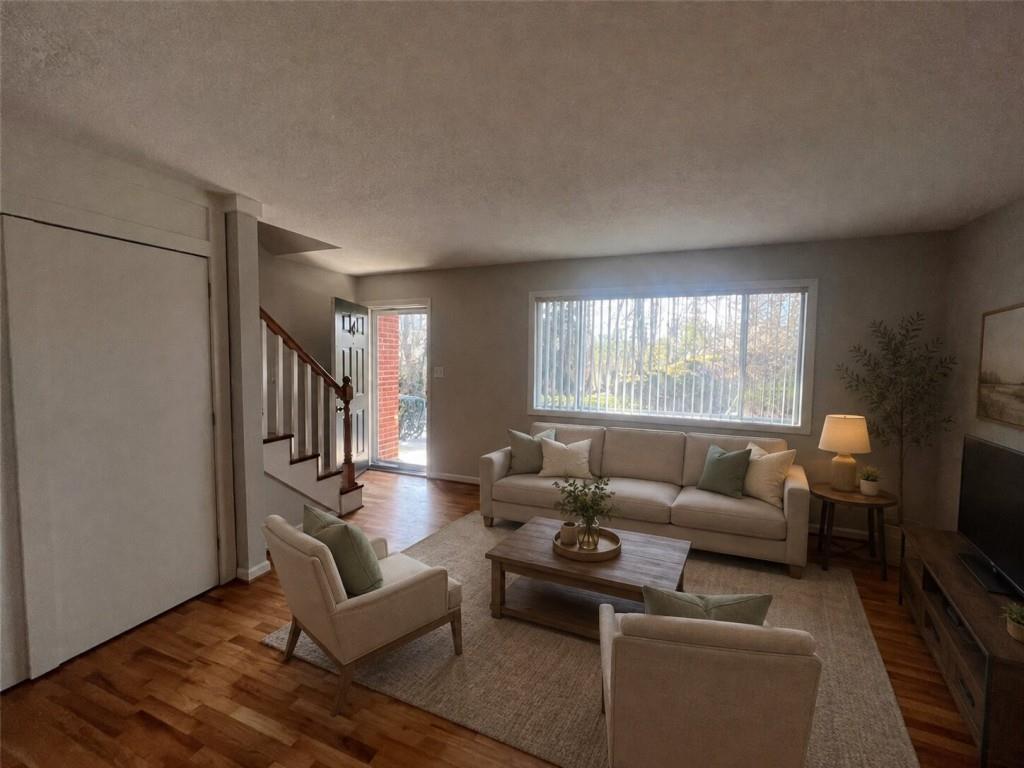
Staged living room with hardwood floors, a staircase, and a wide window with vertical blinds.
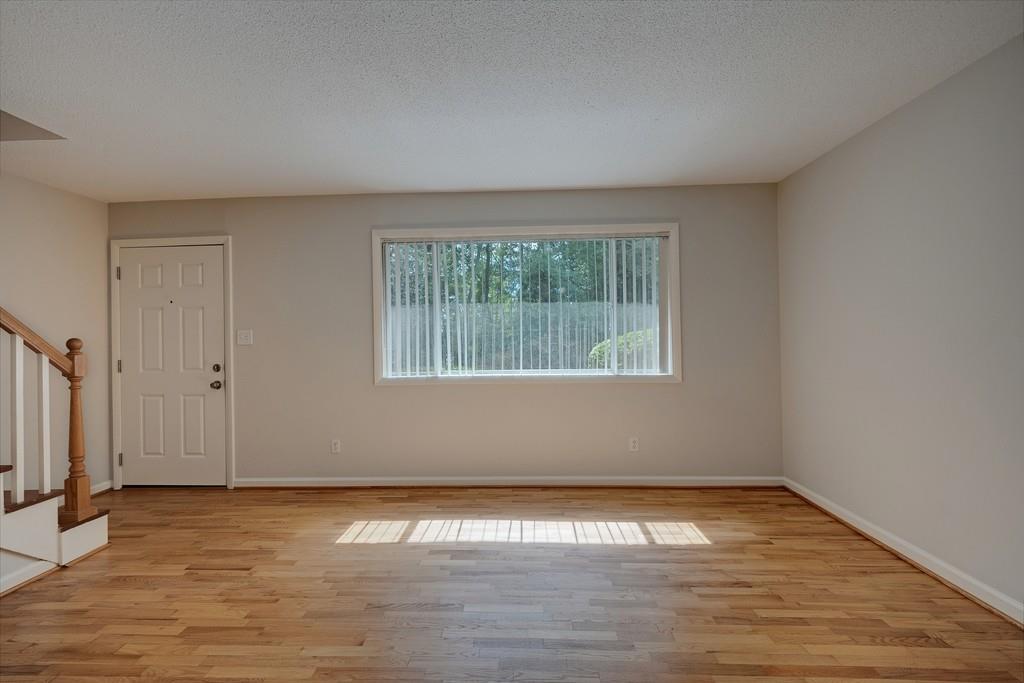
Empty living room with hardwood floors, a wide window with vertical blinds, and a staircase.
Vacant living area with hardwood floors and a staircase with wood handrails.
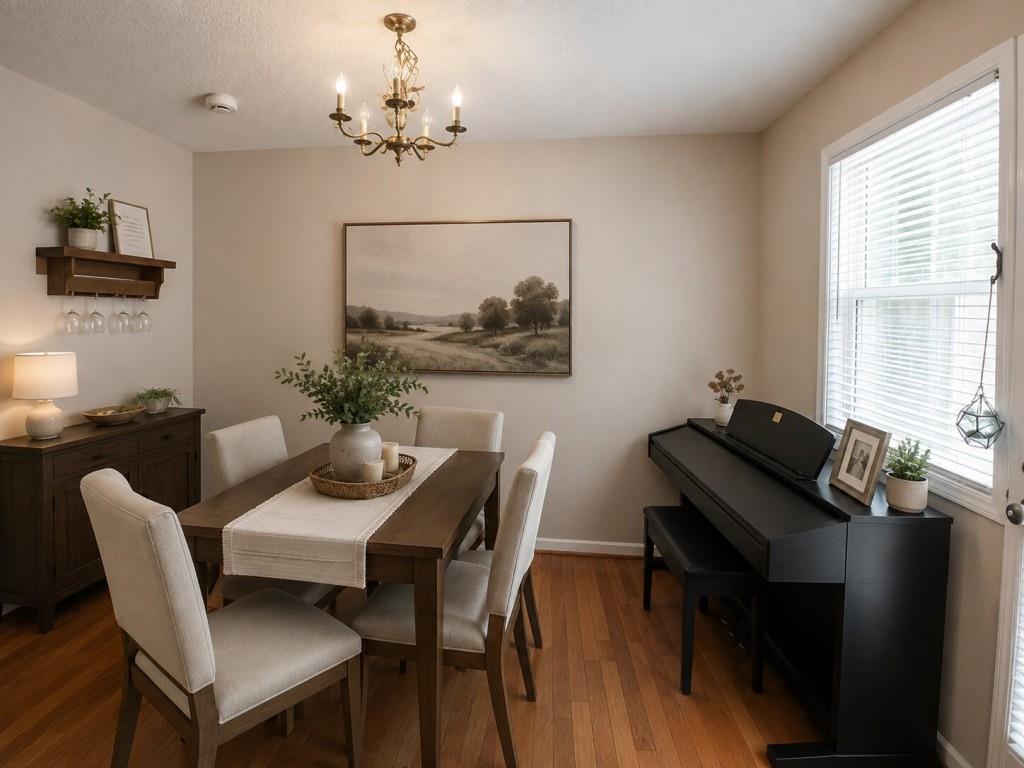
Dining room with a wooden table, upholstered chairs, chandelier, and digital piano beside a bright window.
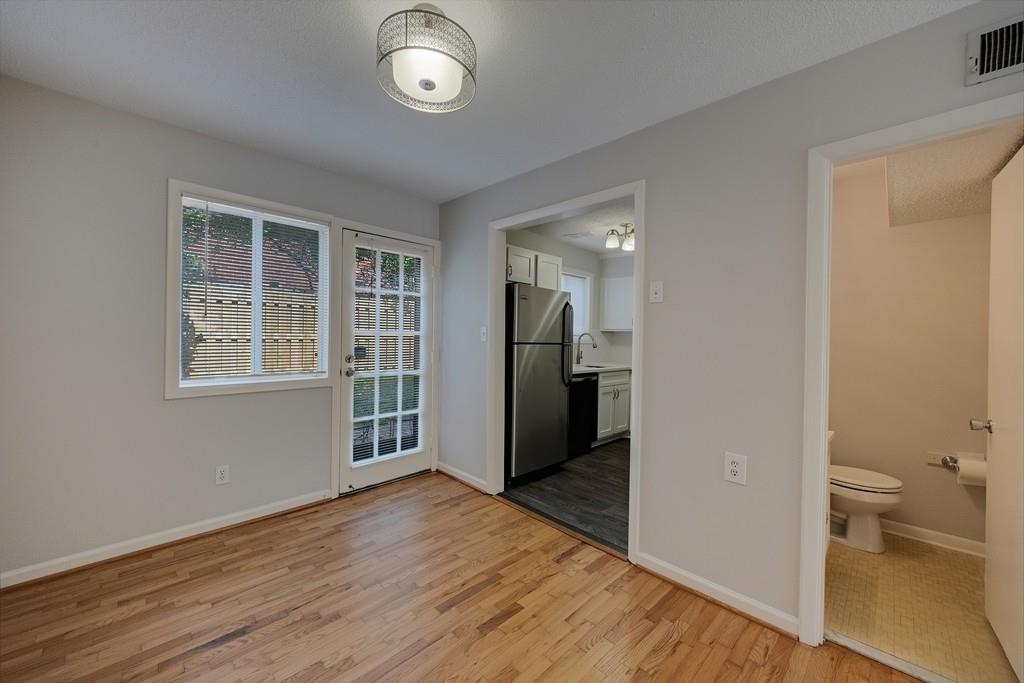
Empty room with hardwood floors, a window, and doorways to the kitchen and bathroom.
Private brick patio with a wooden privacy fence, leafy garden bed, and black metal table and chairs.
Brick-paved patio with a wooden privacy fence, outdoor seating, and a brick townhouse entrance.
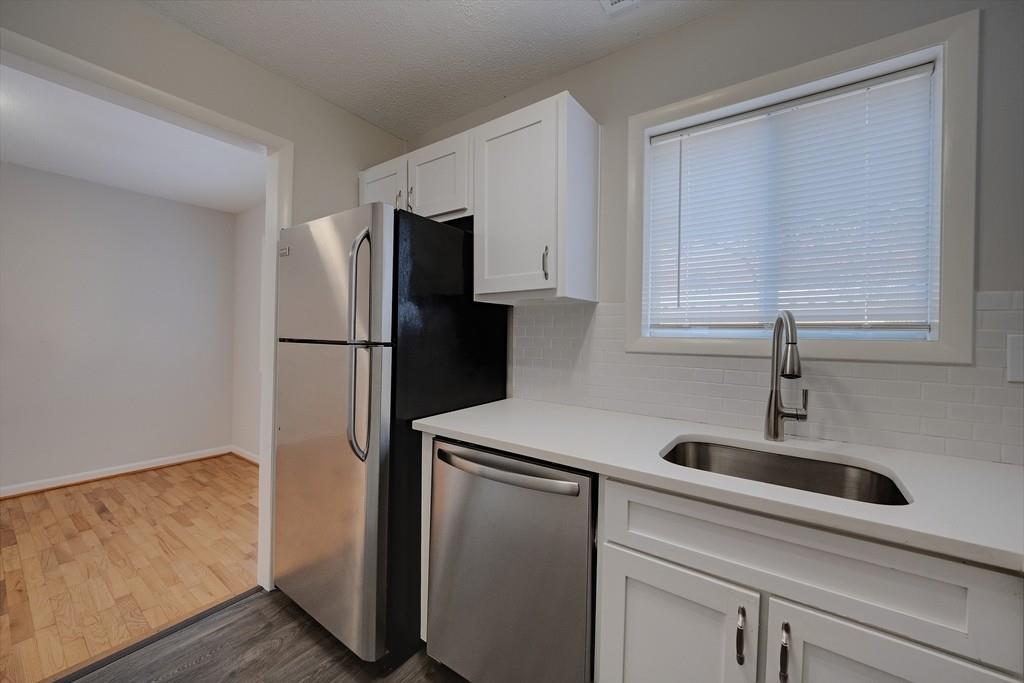
Kitchen with white shaker cabinets, stainless steel appliances, and a window above the sink.
Kitchen with white cabinets, stainless steel appliances, and a sink beneath a window.
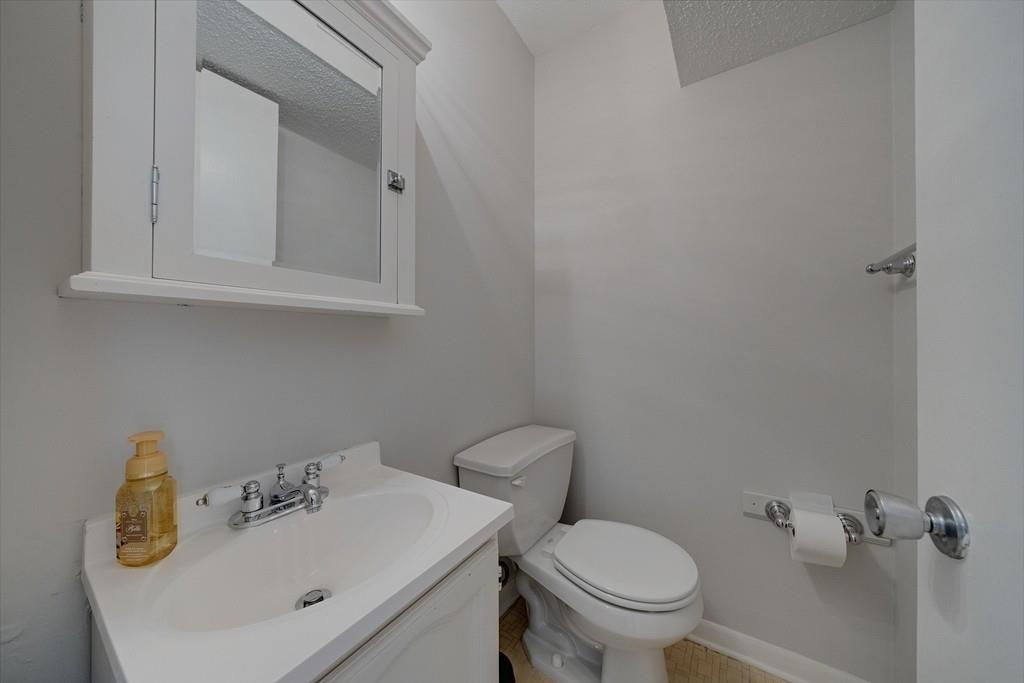
Bathroom with a white vanity, mirrored medicine cabinet, toilet, and tan tile floor.
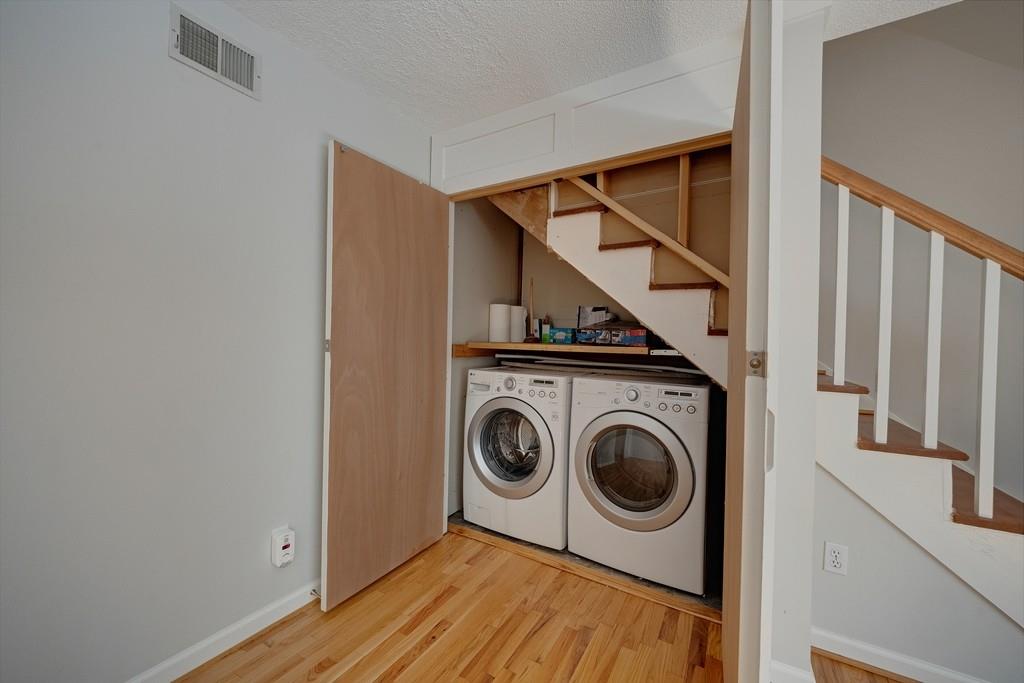
Under-stair laundry area with a front-loading washer and dryer beside hardwood stairs.
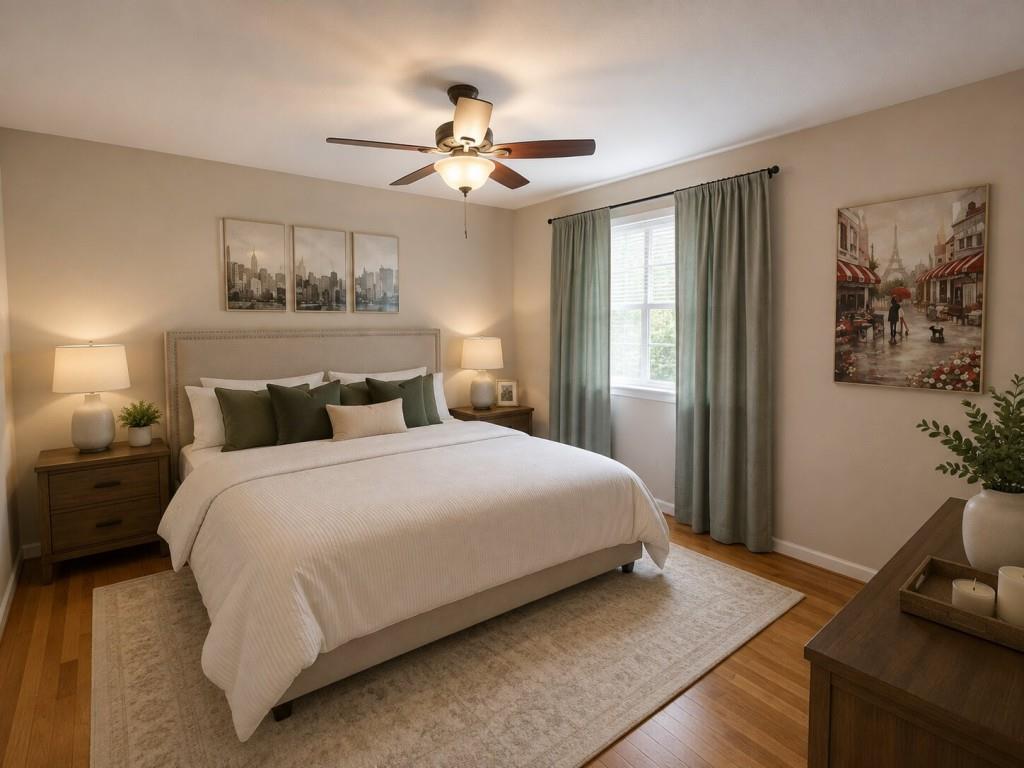
Furnished bedroom with a white bed, green curtains, and hardwood floors.
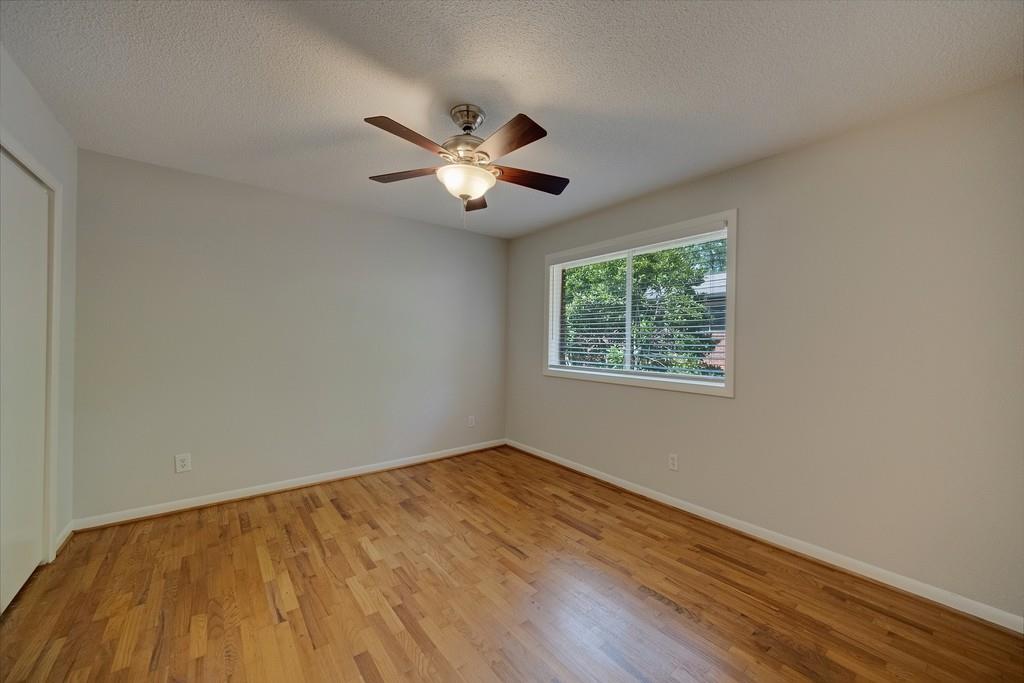
Empty bedroom with hardwood floors, a ceiling fan, and a window overlooking trees.
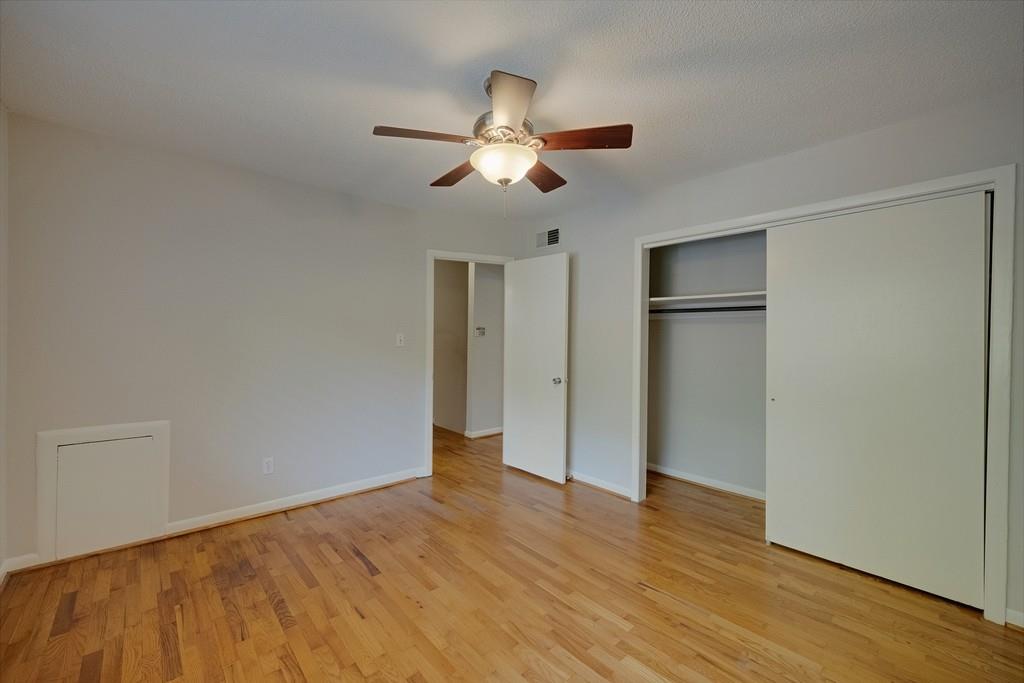
Empty bedroom with hardwood floors, ceiling fan, and a sliding-door closet.
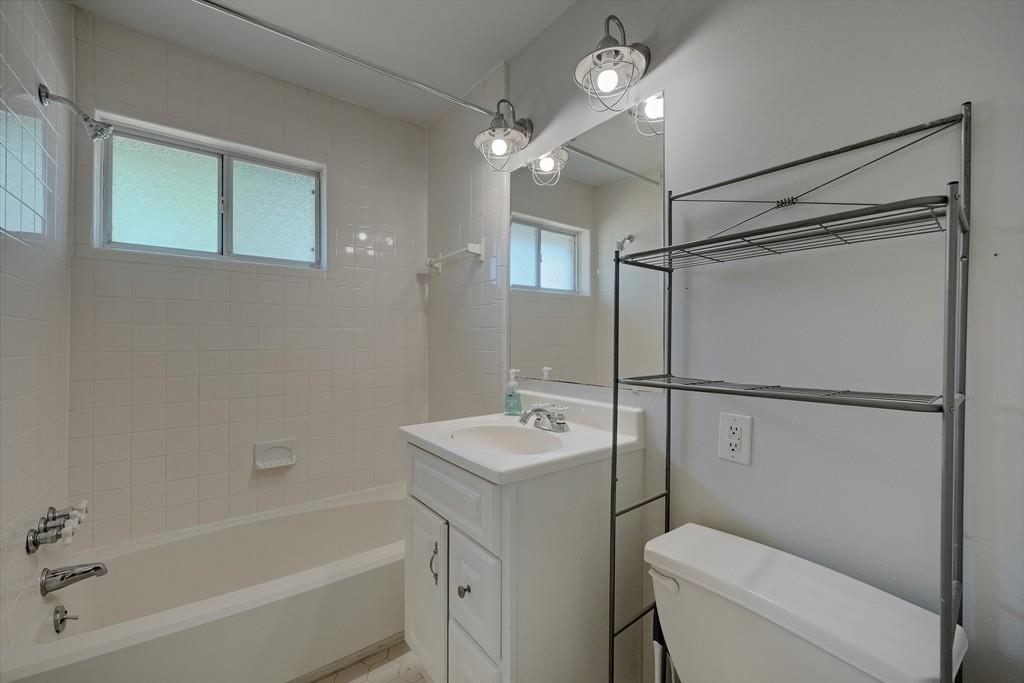
Bathroom with a tiled bathtub, white vanity, frosted windows, and freestanding shelving.
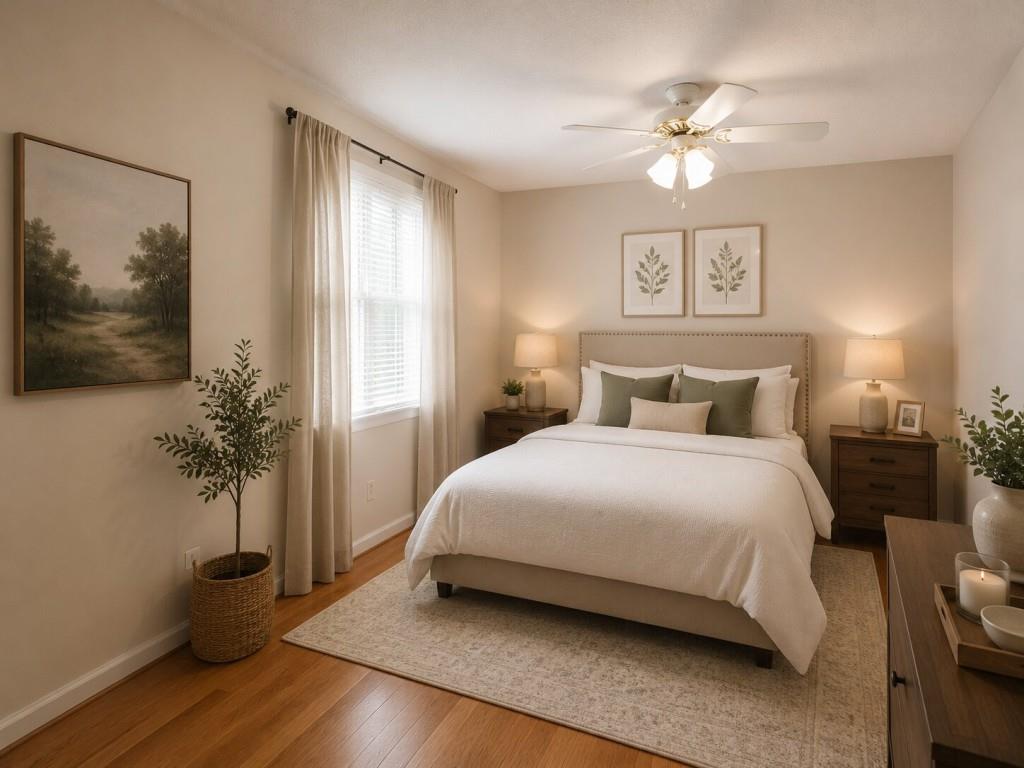
Staged bedroom with a white bed, green accent pillows, matching nightstands, and daylight through a curtained window.
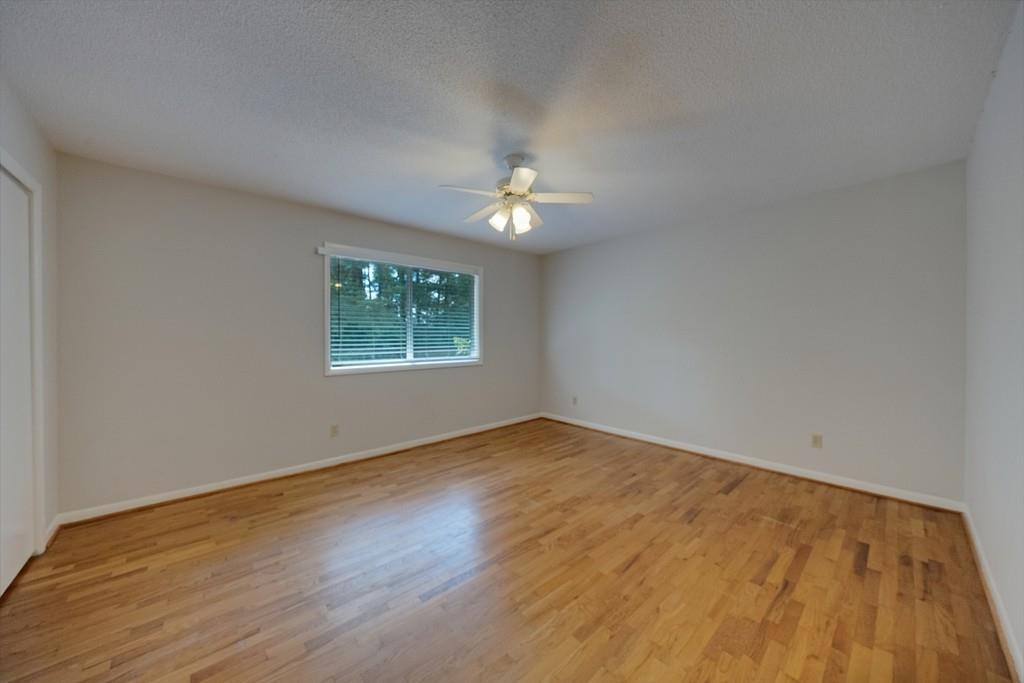
Empty room with hardwood floors, a window with blinds, and a ceiling fan.
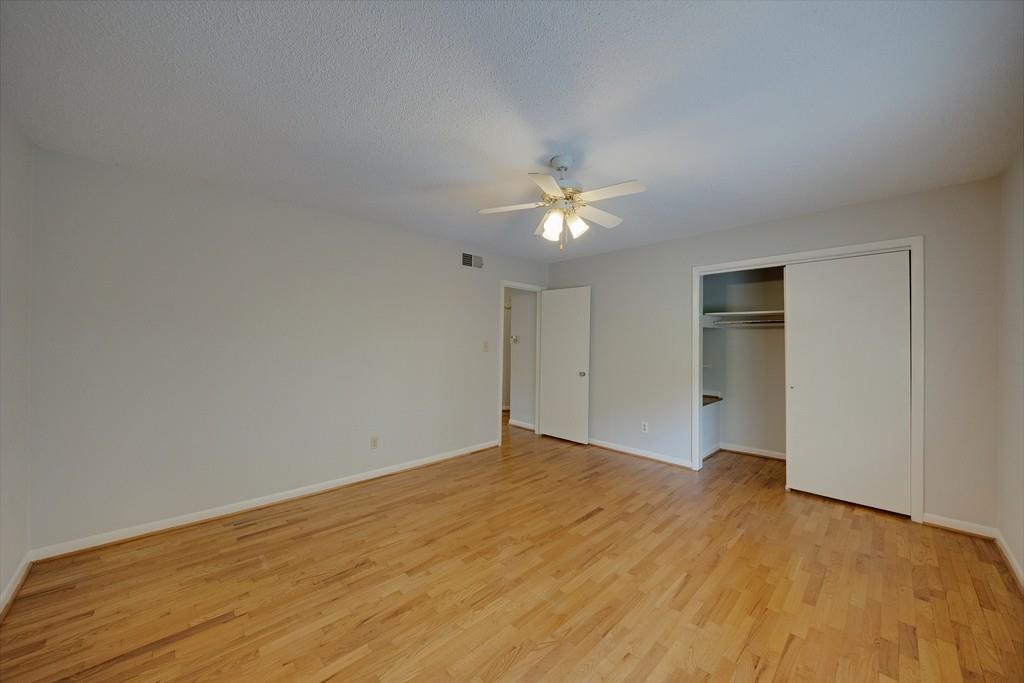
Empty bedroom with hardwood floors, ceiling fan, and open closet.
Two-story brick-and-siding residence with paired entrances, concrete steps, and trimmed shrubs.
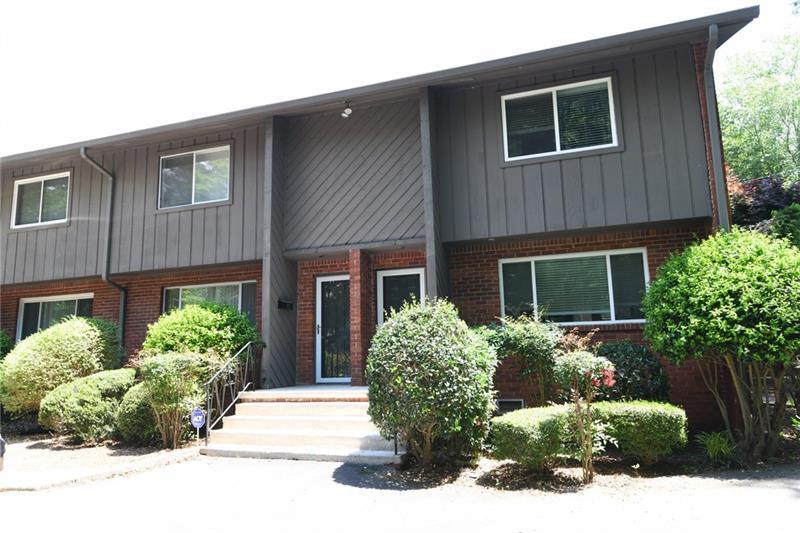
Two-story residence with dark siding, brick lower level, recessed entrance, and landscaped front steps.
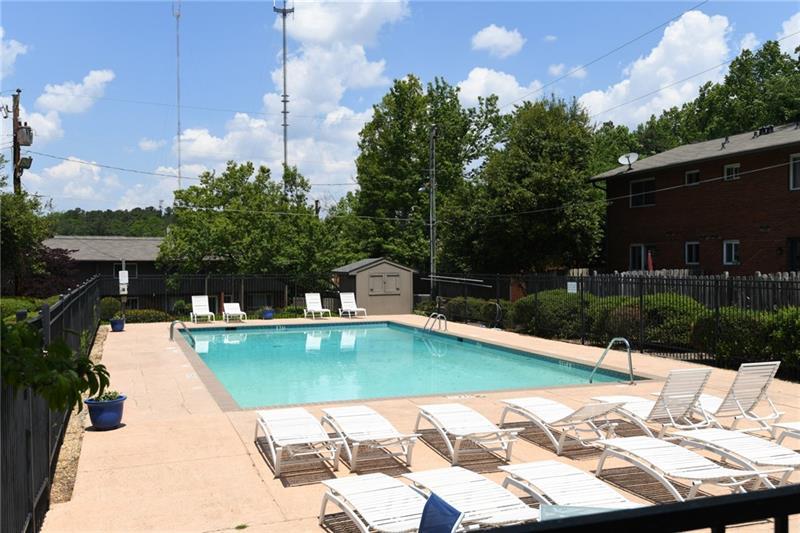
Outdoor swimming pool with turquoise water, white lounge chairs, and a fenced deck.
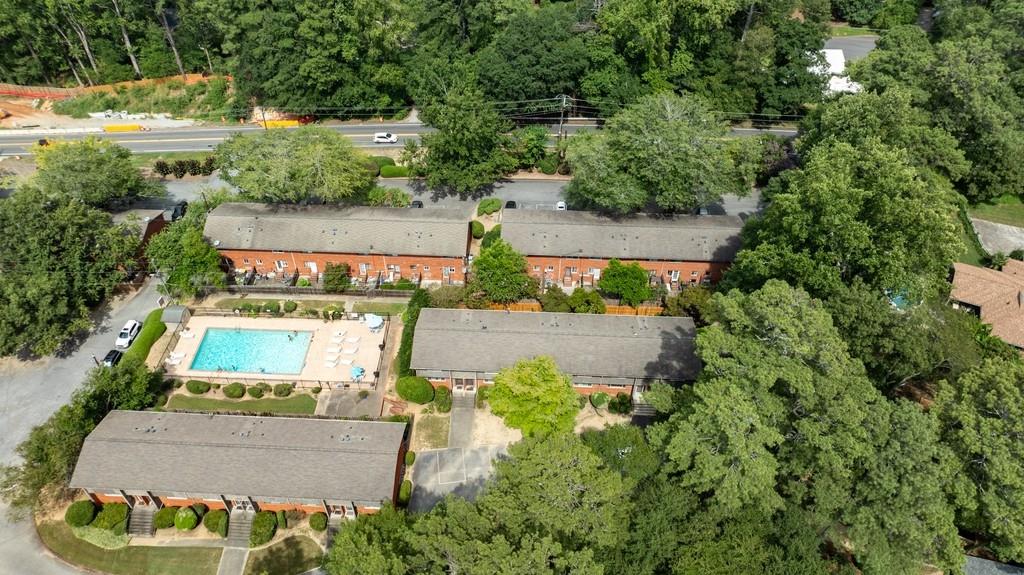
Aerial view of brick condominium buildings around a swimming pool, surrounded by mature trees.
Aerial view of wooded Atlanta with mid-rise buildings in the distance and a sports field among the trees.
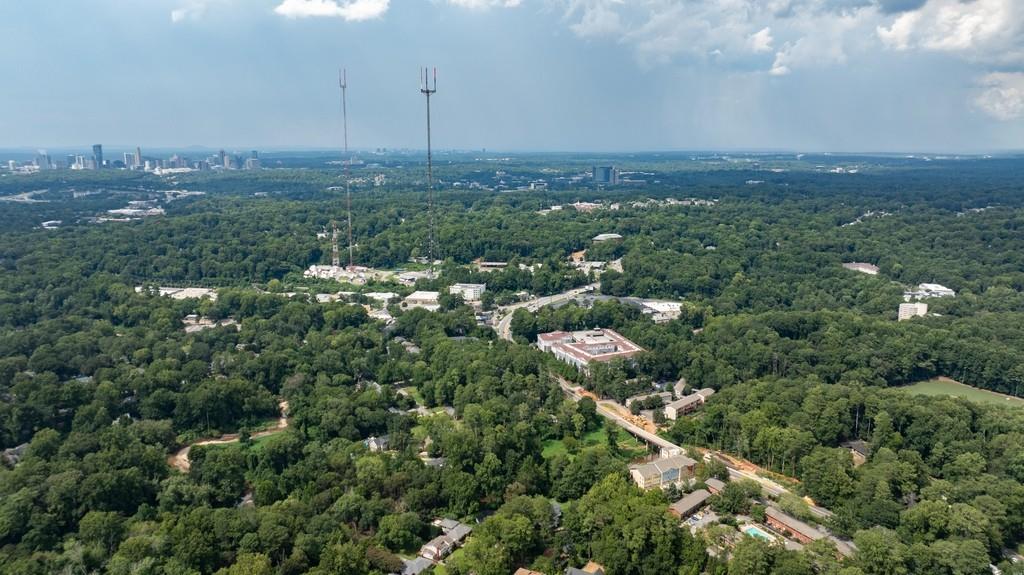
Aerial view of a wooded Atlanta neighborhood with distant city skyline and communications towers.
SEE ALL PHOTOS
Residential building entrance with two front doors, concrete steps, brick walls, and trimmed shrubs.
Brick patio with a black metal table and chairs, leafy shrubs, and a tall wooden privacy fence.
Kitchen with white cabinets, stainless steel appliances, and gray wood-look flooring.
Empty living room with hardwood floors and a staircase with wood treads.
Home office nook with a black desk and light chair beside a dining area with hardwood floors.
Vacant living room with light wood floors and an open doorway to an adjoining room.
Staged living room with hardwood floors, a staircase, and a wide window with vertical blinds.
Empty living room with hardwood floors, a wide window with vertical blinds, and a staircase.
Vacant living area with hardwood floors and a staircase with wood handrails.
Dining room with a wooden table, upholstered chairs, chandelier, and digital piano beside a bright window.
Empty room with hardwood floors, a window, and doorways to the kitchen and bathroom.
Private brick patio with a wooden privacy fence, leafy garden bed, and black metal table and chairs.
Brick-paved patio with a wooden privacy fence, outdoor seating, and a brick townhouse entrance.
Kitchen with white shaker cabinets, stainless steel appliances, and a window above the sink.
Kitchen with white cabinets, stainless steel appliances, and a sink beneath a window.
Bathroom with a white vanity, mirrored medicine cabinet, toilet, and tan tile floor.
Under-stair laundry area with a front-loading washer and dryer beside hardwood stairs.
Furnished bedroom with a white bed, green curtains, and hardwood floors.
Empty bedroom with hardwood floors, a ceiling fan, and a window overlooking trees.
Empty bedroom with hardwood floors, ceiling fan, and a sliding-door closet.
Bathroom with a tiled bathtub, white vanity, frosted windows, and freestanding shelving.
Staged bedroom with a white bed, green accent pillows, matching nightstands, and daylight through a curtained window.
Empty room with hardwood floors, a window with blinds, and a ceiling fan.
Empty bedroom with hardwood floors, ceiling fan, and open closet.
Two-story brick-and-siding residence with paired entrances, concrete steps, and trimmed shrubs.
Two-story residence with dark siding, brick lower level, recessed entrance, and landscaped front steps.
Outdoor swimming pool with turquoise water, white lounge chairs, and a fenced deck.
Aerial view of brick condominium buildings around a swimming pool, surrounded by mature trees.
Aerial view of wooded Atlanta with mid-rise buildings in the distance and a sports field among the trees.
Aerial view of a wooded Atlanta neighborhood with distant city skyline and communications towers.
Listed by Harriet Hinson with EXP Realty, LLC. 888-959-9461
For Sale

1604 Briarcliff Road Unit 2

1604 Briarcliff Road Unit 2, Atlanta, GA 30306

$250,000
INCREDIBLE INTOWN OPPORTUNITY NEAR EMORY & CDC! Why rent when you can own in one of Atlanta's most convenient locations? This beautifully updated 2-bedroom, 1.5-bath brick townhome offers an exceptional location just minutes from Emory University, Emory Healthcare, the CDC, Virginia-Highland and Decatur. Whether you're an Emory or CDC employee, medical professional, graduate student, first-time buyer, parent purchasing for a student, or simply looking for an affordable intown home, this one is worth seeing! Inside, you'll find hardwood floors, fresh paint and a bright white kitchen with stainless steel appliances. The spacious living and dining areas offer plenty of room to relax or entertain, while two bedrooms upstairs provide separation from the main living space. Updated baths and a convenient laundry area with washer and dryer included complete the interior. Step outside to your own private fenced patio-perfect for morning coffee, studying, entertaining or unwinding after a long day. The community also offers a swimming pool, assigned parking and additional guest parking. Leave the car at home and enjoy nearby shopping, restaurants and coffee shops at Sage Hill, or take advantage of the easy access to Emory, CDC and all that Atlanta's vibrant intown neighborhoods have to offer. Location, convenience and value-this is an opportunity you don't want to miss!

2
beds

2
baths

1,064 Sq.Ft. LIVING AREA

4,791.6 Sq.Ft. lot

Harriet Hinson

Harriet Hinson

Features & Amenities

Interior

  • total bedrooms2
  • Total bathrooms2
  • full bathroom1
  • half bathroom1
  • Laundry room Laundry Closet
  • Flooring Hardwood, Tile
  • Fireplace None
  • APPLIANCES Dishwasher, Disposal, Dryer, Refrigerator, Washer
  • other interior Features Walk-In Closet(s), Other

Area & Lot

  • Status For Sale
  • Living Area1,064 Sq.Ft.
  • Total Area1,064 Sq.Ft.
  • Lot Area4,791.6 Sq.Ft.
  • MLS® ID7846487
  • TypeCondo
  • YEAR BUILT1961
  • Architecture StylesTownhouse, Traditional
  • Water FrontageNone
  • View DescriptionOther
  • Elementary SchoolFernbank
  • Middle SchoolDruid Hills
  • High SchoolDruid Hills

Exterior

  • STORIES2
  • water SourcePublic
  • utilitiesCable Available, Electricity Available, Natural Gas Available, Sewer Available, Water Available
  • PoolNone
  • roofComposition
  • lot featuresLandscaped, Level
  • parkingAssigned, Parking Lot
  • HEAT TYPECentral, Natural Gas
  • AIR CONDITIONINGCentral Air, Electric
  • sewerPublic Sewer
  • SubstructureSee Remarks
  • Disability FeaturesNone
  • security FeaturesSmoke Detector(s)
  • Green featuresNone
  • other exterior FeaturesGarden, Private Entrance, None

Financial

  • Sales Price$250,000
  • Real Estate Tax $4,728/yr
  • HOA $434/mo
Brick patio with a black metal table and chairs, leafy shrubs, and a tall wooden privacy fence.

Schedule a Showing

We would love to show you our beautiful property. Please select your preferred date and time below. An agent will be in touch shortly to confirm your appointment.

Schedule a Showing

We would love to show you our beautiful property. Please select your preferred date and time below. An agent will be in touch shortly to confirm your appointment.

Thank you for your interest in 1604 Briarcliff Road Unit 2, Atlanta, GA 30306. We are reviewing your request and will be in touch shortly!

Mortgage Calculator

Estimate your monthly mortgage payment, including the principal and interest, property taxes, and HOA. Adjust the values to generate a more accurate rate.

All estimates are provided for informational purposes only. Actual amounts may vary.
$0,000 Your Payment 20 15 65
$0,000 Your Payment

Work With Us

By having The Hinsons represent you, you have the Best Team in Real Estate on your side. We would love to help you with any of your real estate needs.

Follow Me on Instagram