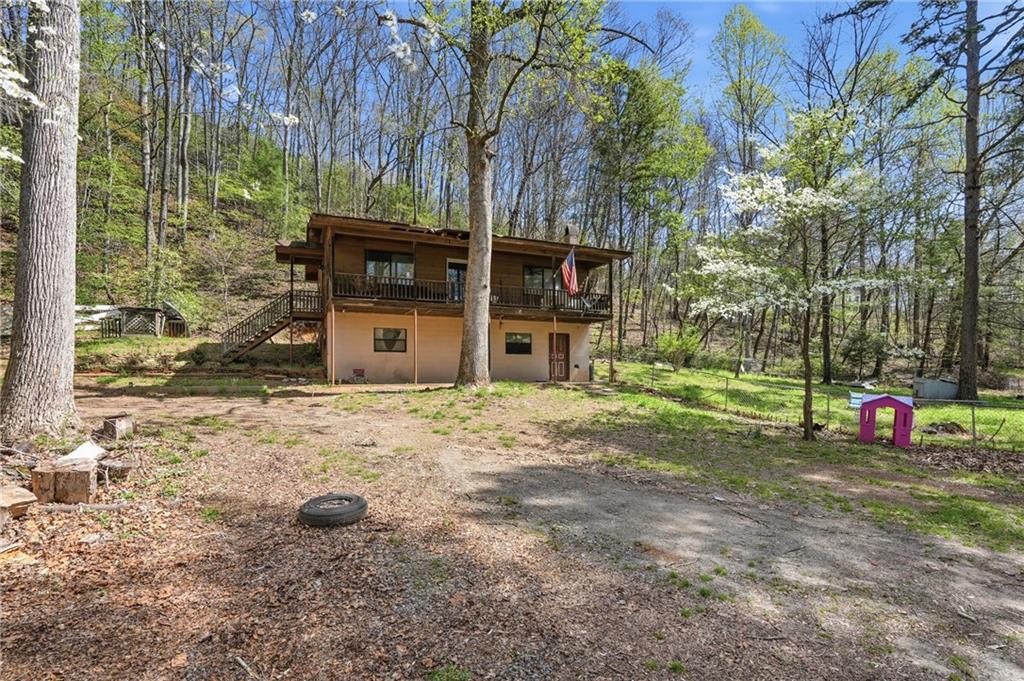
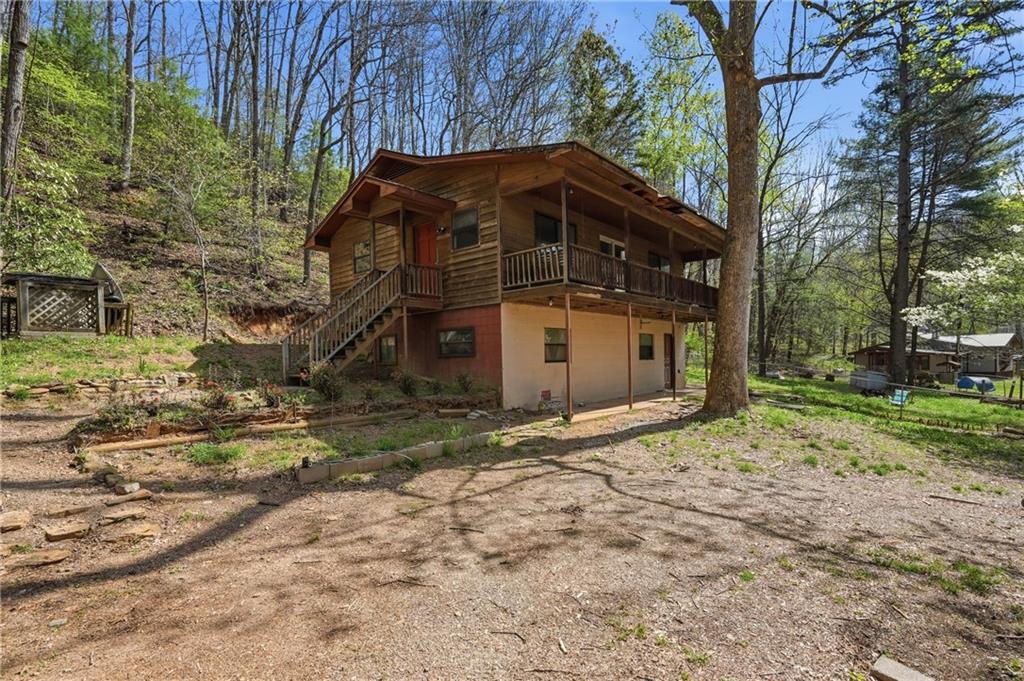
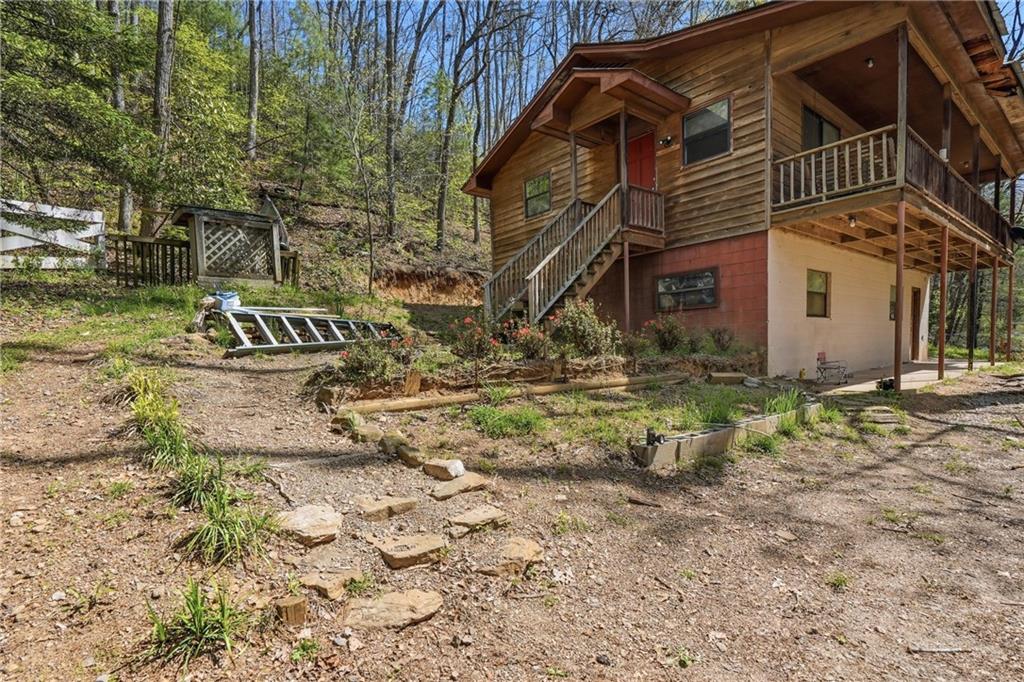
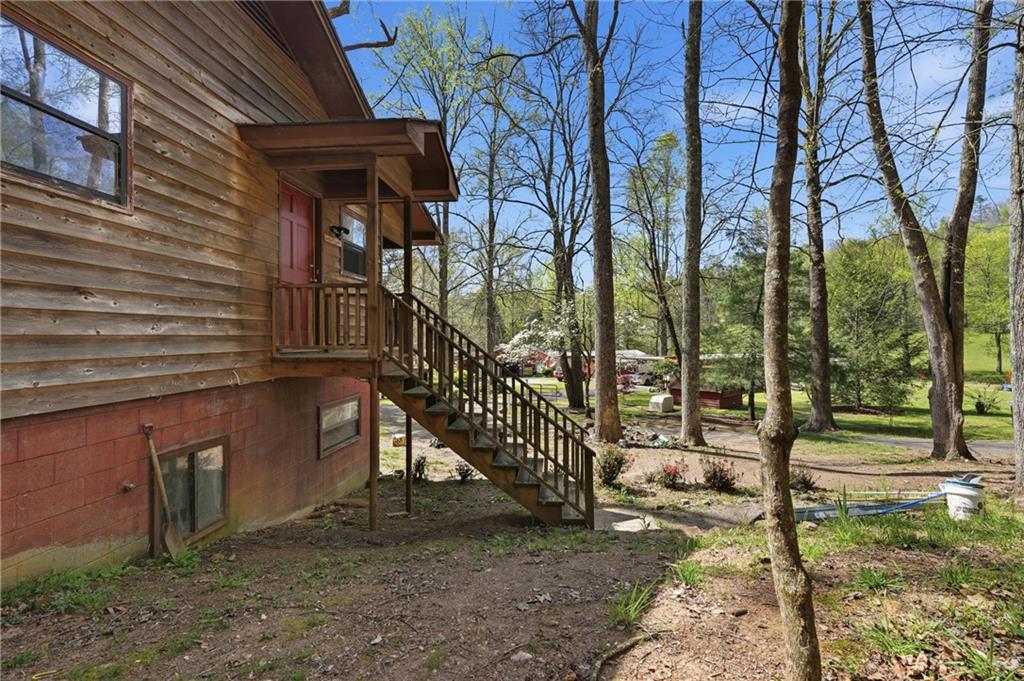
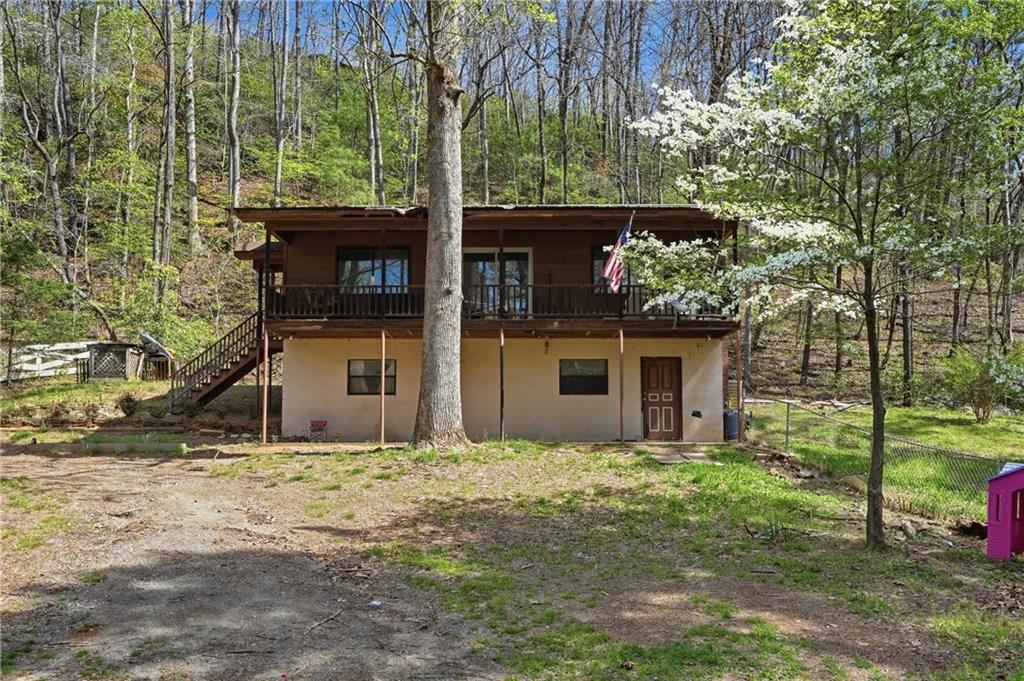
Wooded two-story home with a long balcony and exterior staircase.
Wood-sided cabin with a covered upper balcony and exterior staircase on a wooded lot.
Raised wood-sided home with a covered deck and exterior stairs on a wooded lot.
Wood-sided home with a raised porch and long staircase in a wooded yard.
Two-story home with a raised wooden deck and exterior stairs in a wooded yard.
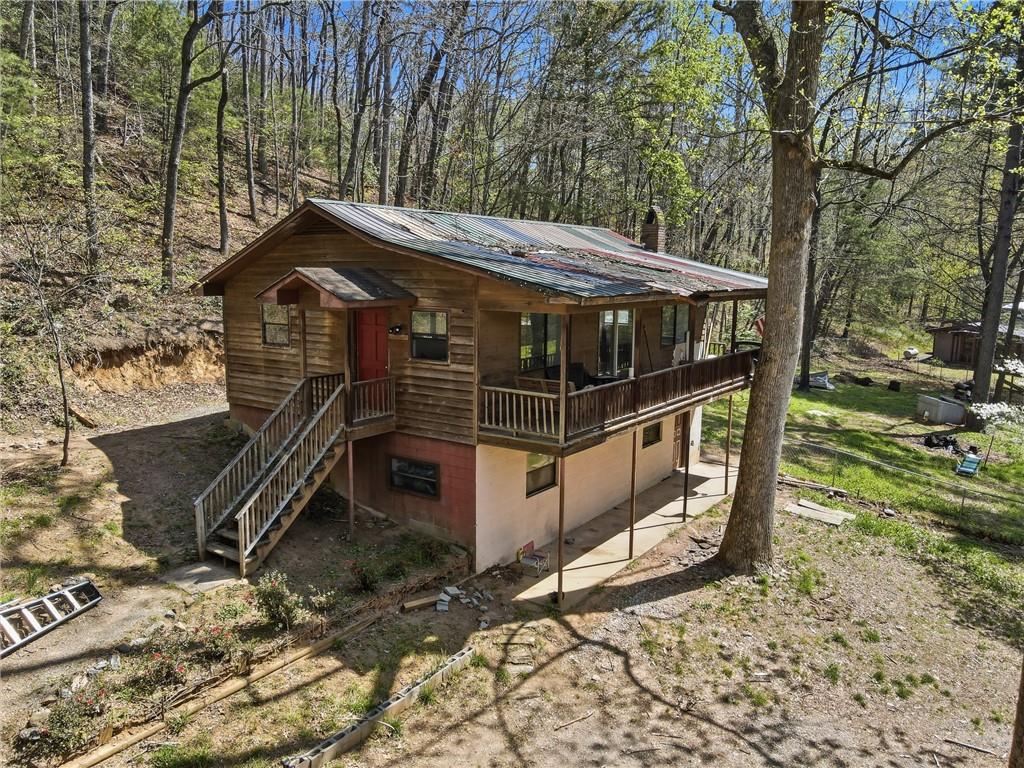
Wood-sided cabin with a red door and wraparound porch on a wooded hillside.
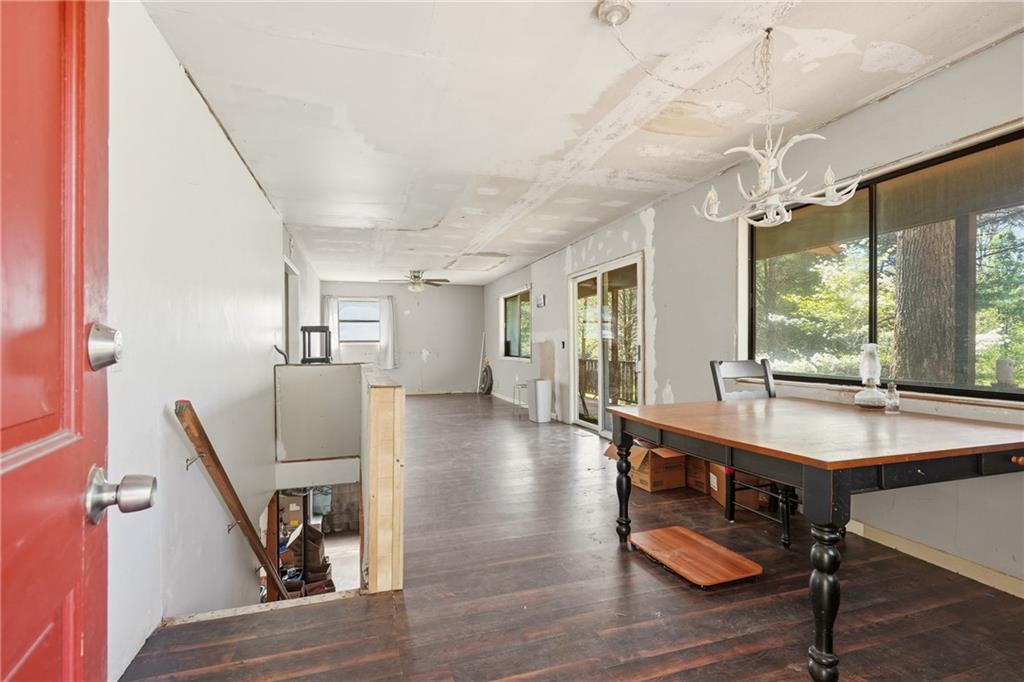
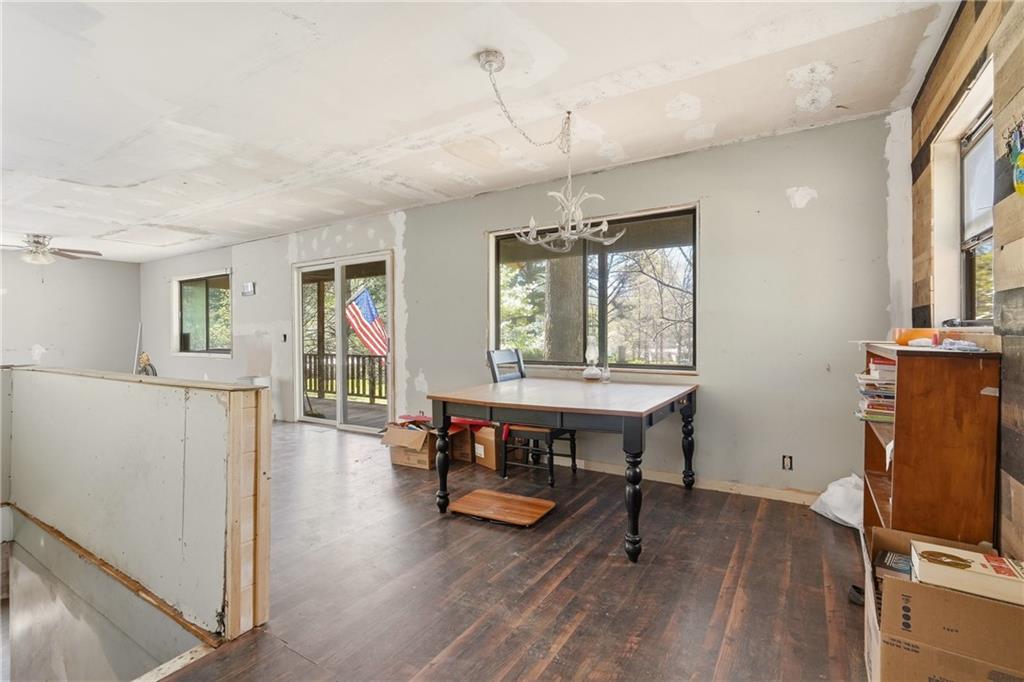
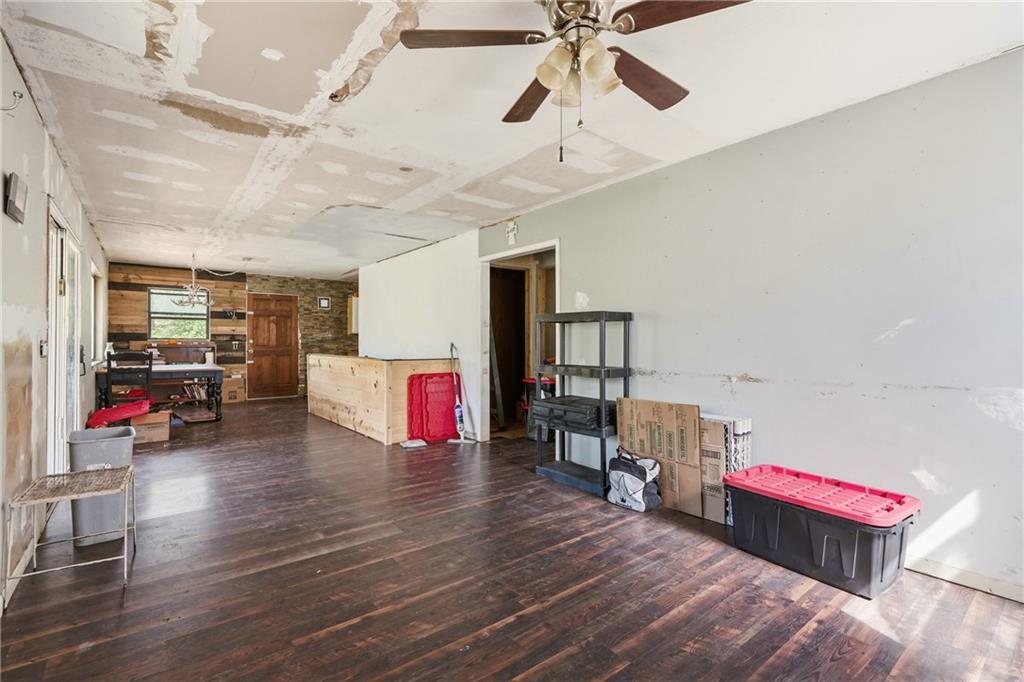
Long room with dark wood floors, a dining table by large windows, and an unfinished ceiling.
Unfinished dining area with a chandelier, dark wood floors, and sliding doors to a deck.
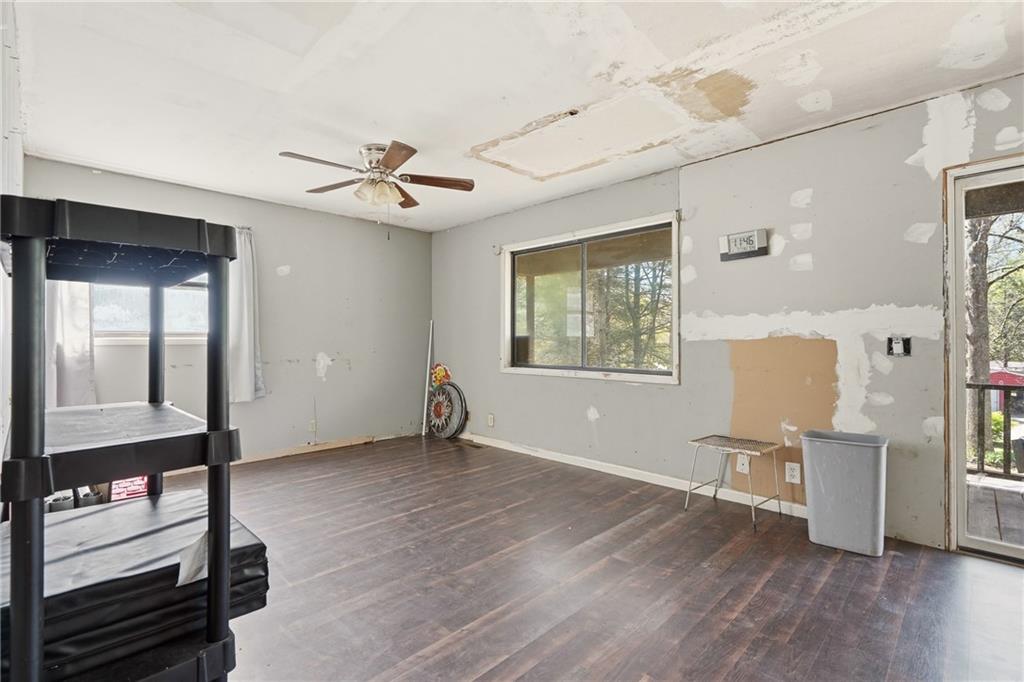
Unfinished bedroom with patched walls, ceiling repairs, and dark wood flooring.
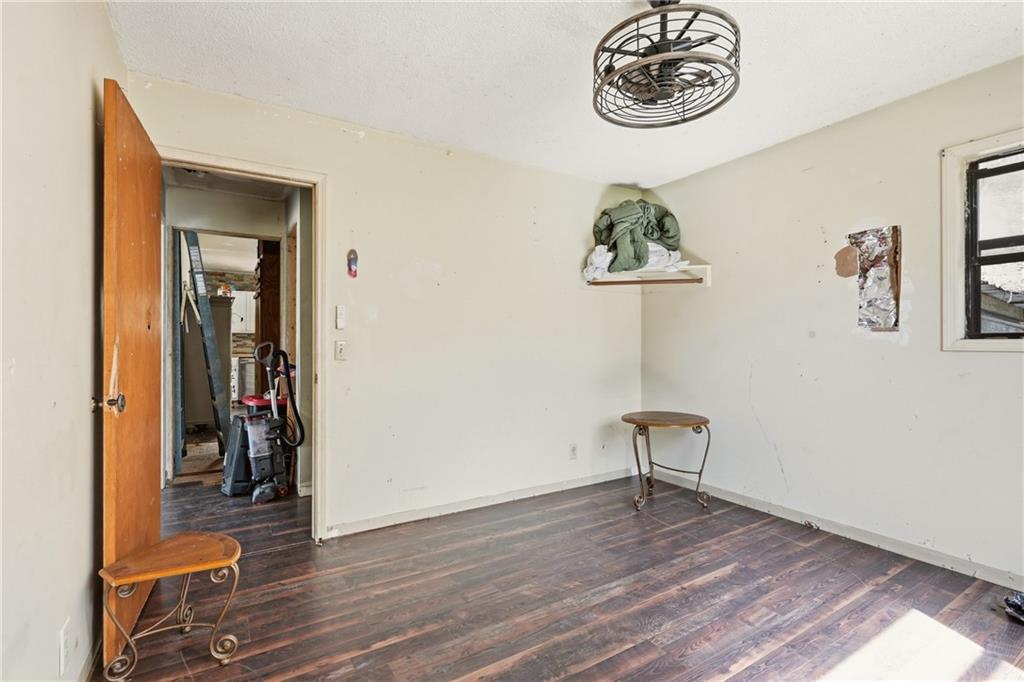
Spacious unfinished room with dark wood flooring, ceiling repairs, a ceiling fan, and scattered storage.
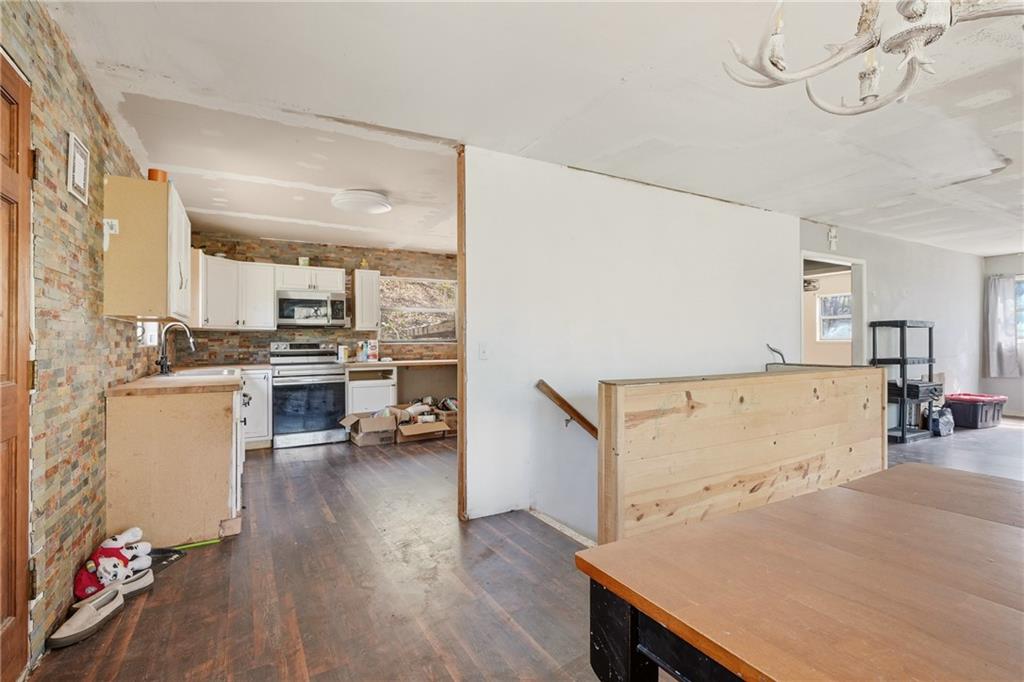
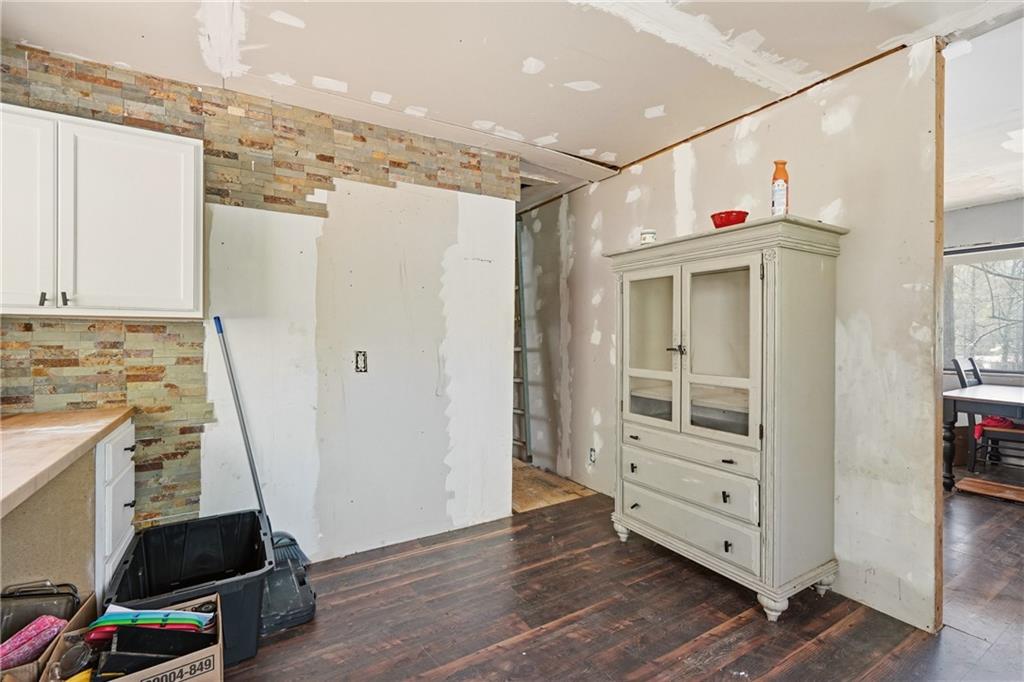
Open kitchen and adjoining room with brick-patterned walls, a white partition, and a wood half-wall.
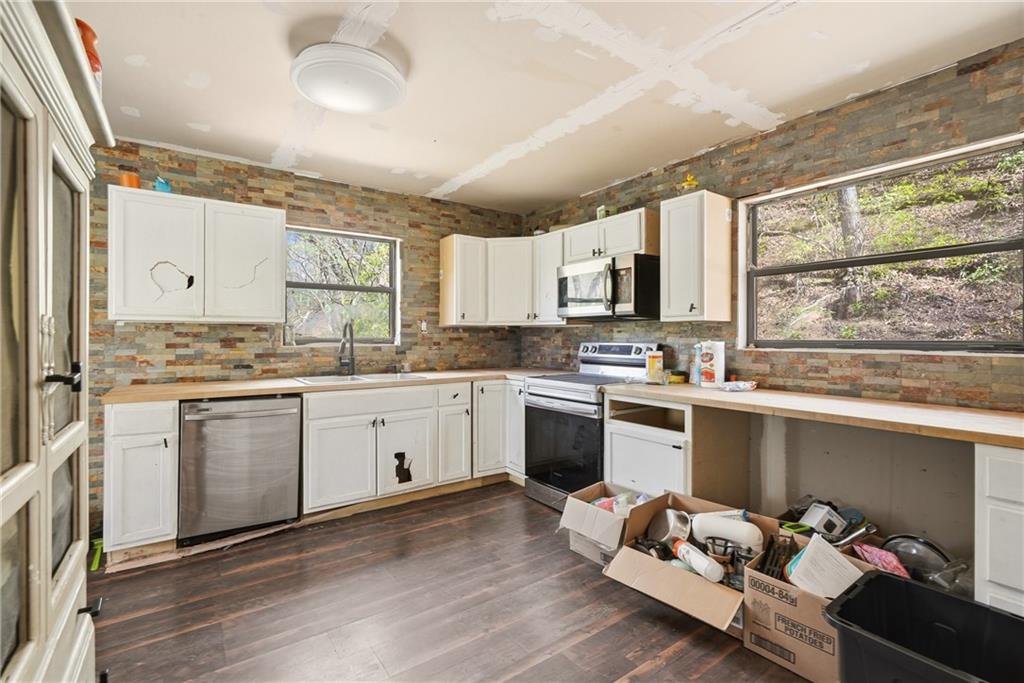
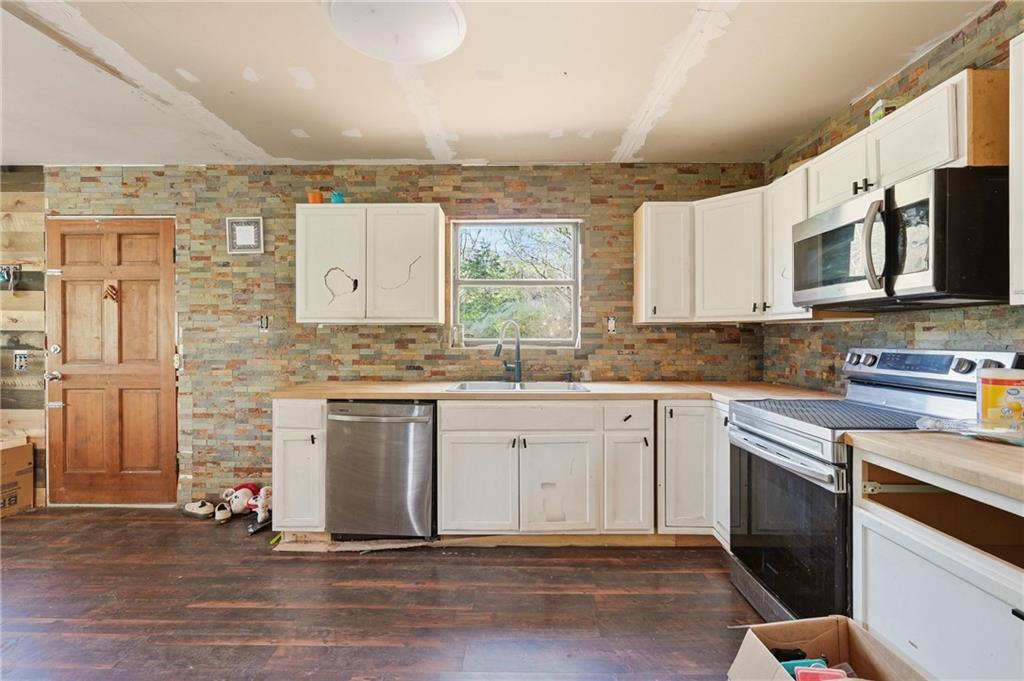
Kitchen with white cabinets, stone backsplash, stainless appliances, and unfinished ceiling
Kitchen under renovation with unfinished drywall, stone backsplash, white cabinets, and dark wood flooring.
Kitchen with white cabinets, stainless-steel appliances, stone-tile backsplash, and an unfinished ceiling.
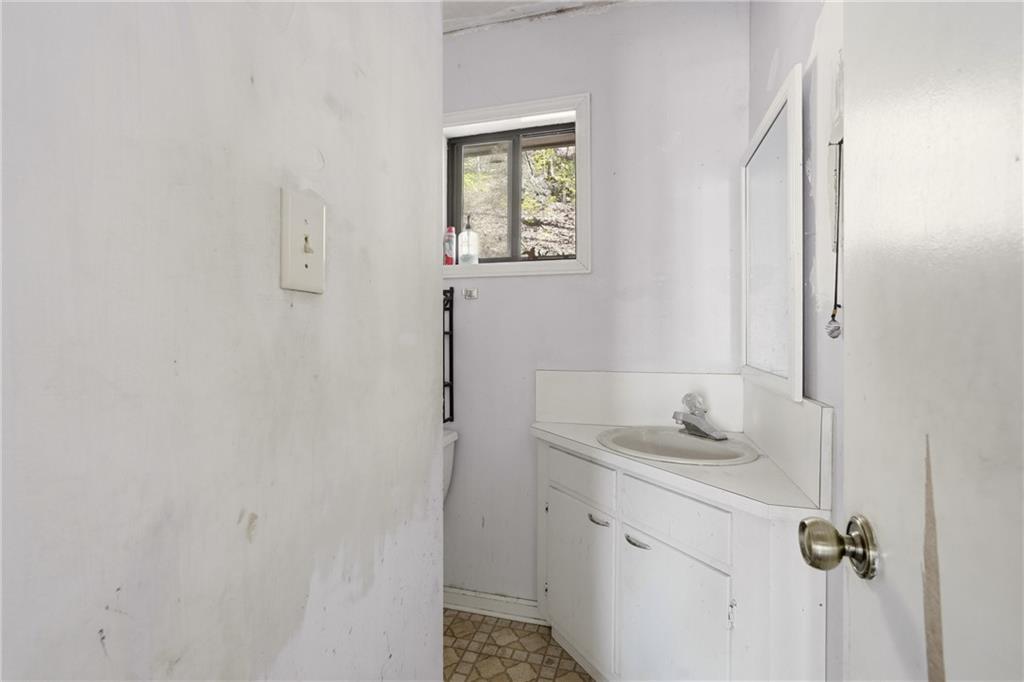
Small bathroom with a white vanity, oval sink, wall mirror, and window above the toilet.
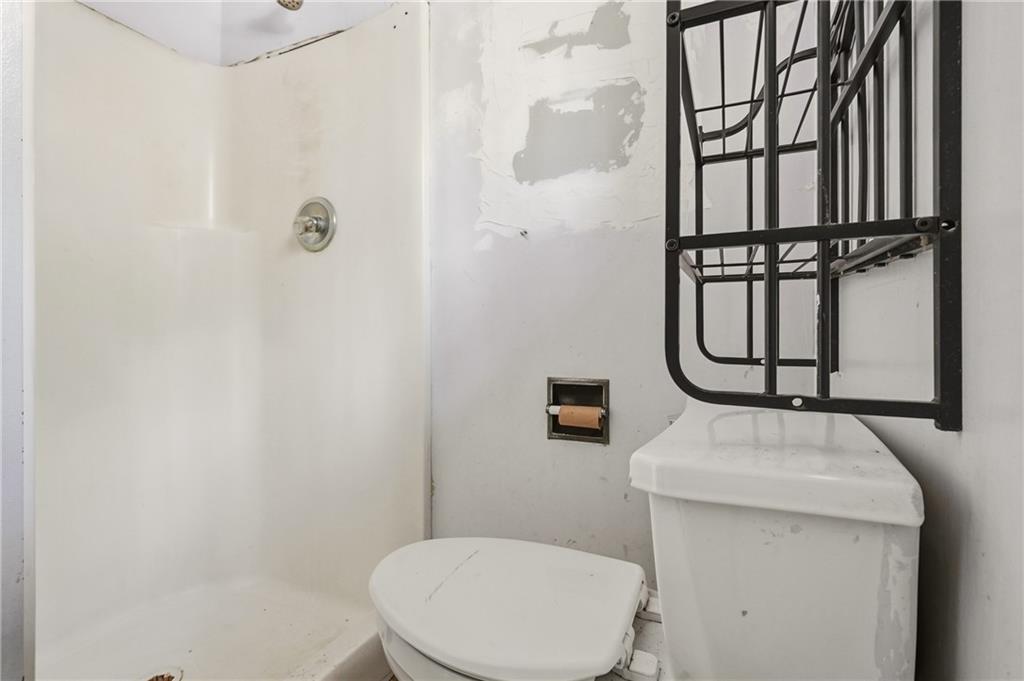
Bathroom with a white shower and toilet beneath a black metal storage rack.
Mostly empty room with dark wood-look flooring, a ceiling fan, and an open doorway.
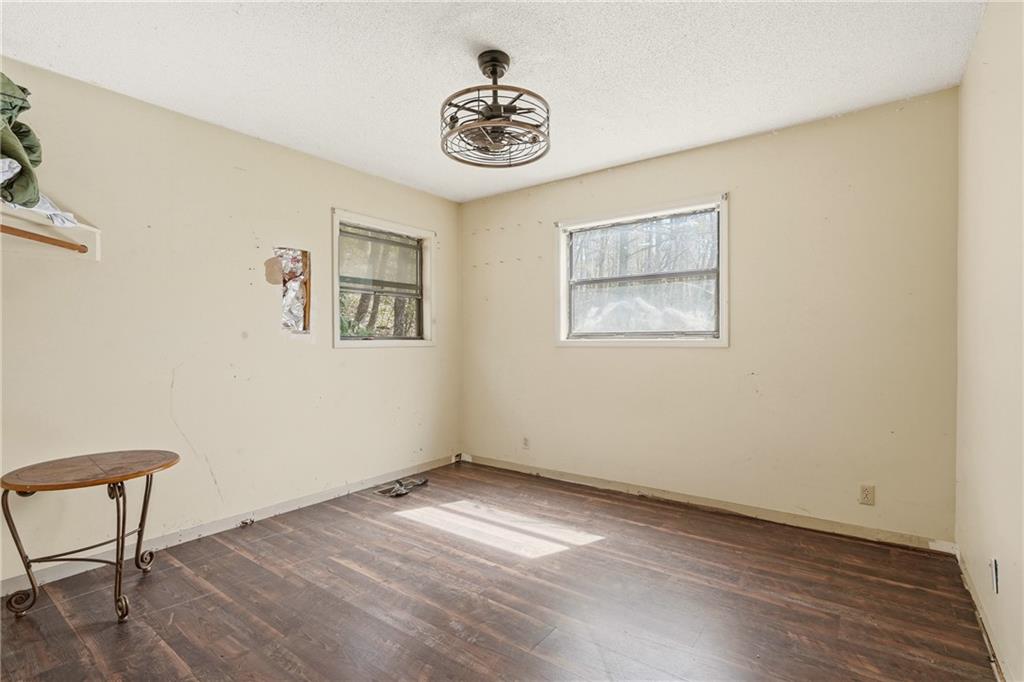
Mostly empty room with dark wood flooring, two windows, and a ceiling light.
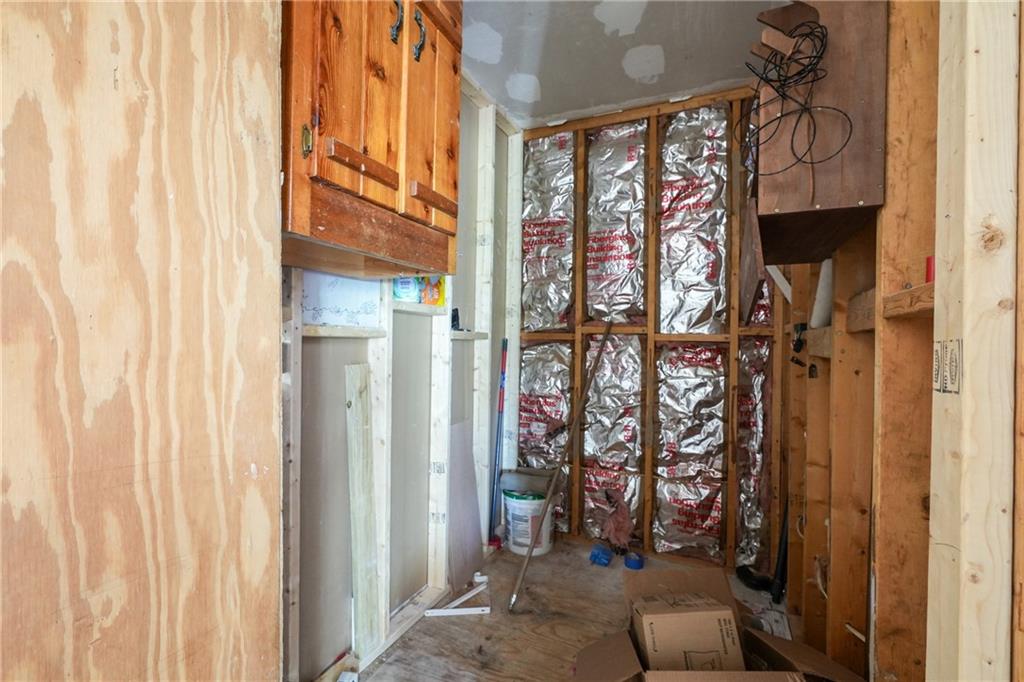
Unfinished interior with exposed framing, foil-faced insulation, plywood walls, and a wooden cabinet.
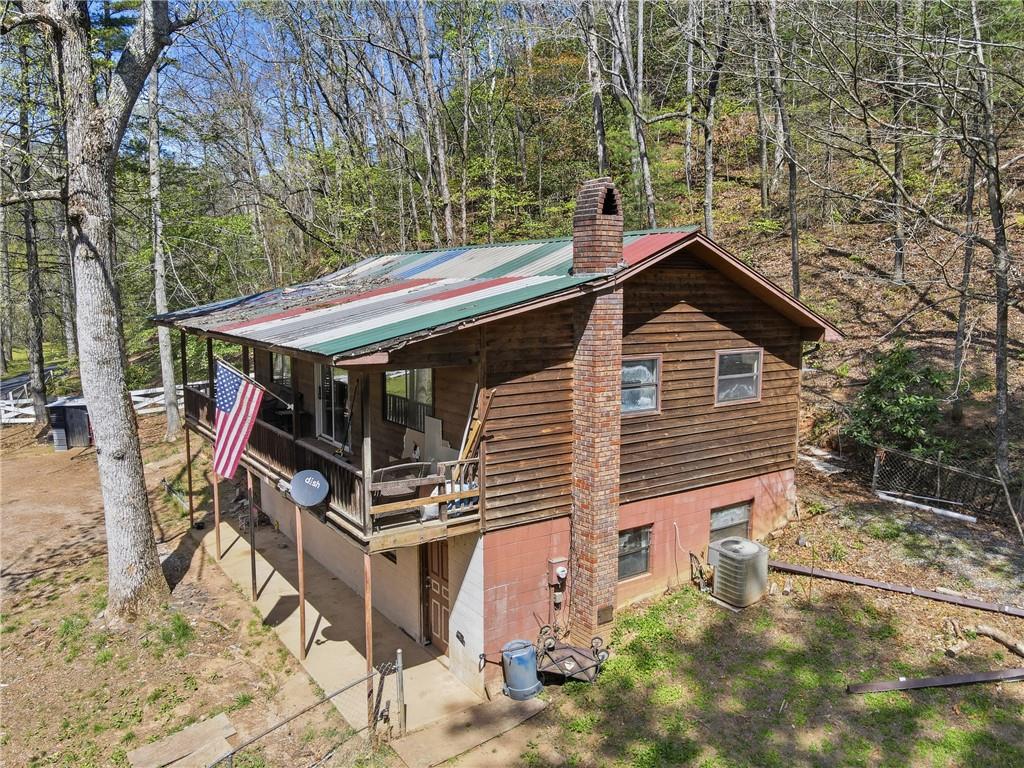
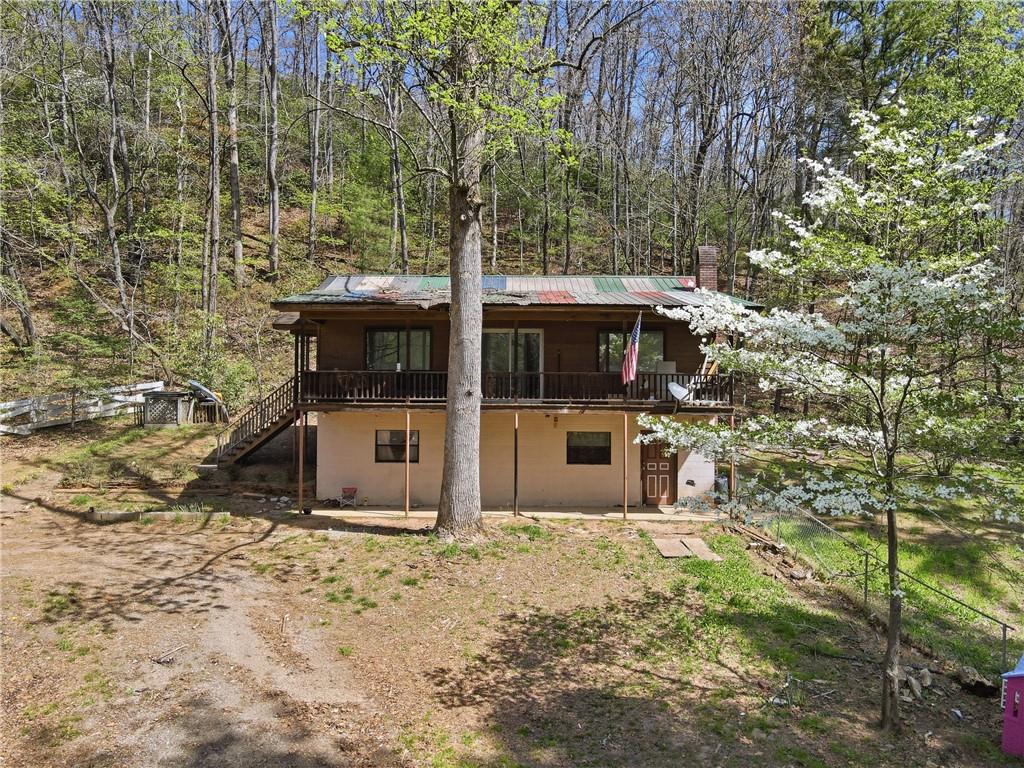
Wood-sided home with a striped metal roof, brick chimney, and covered porch.
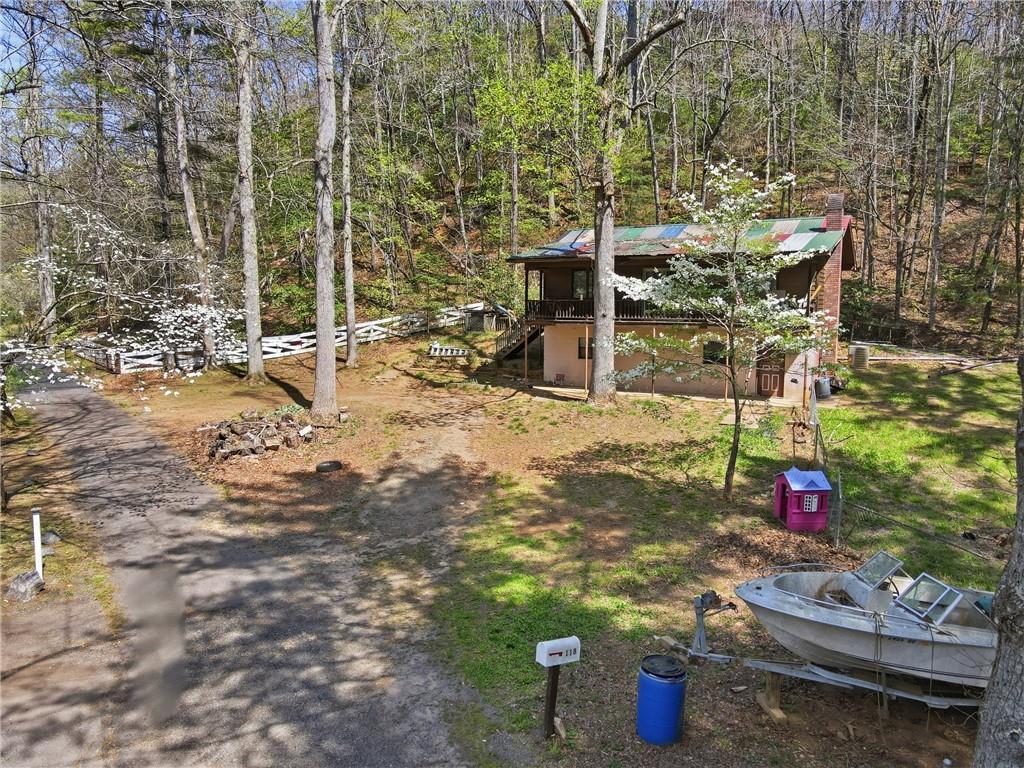
Wooded property with a two-story cabin, curving driveway, boat, and flowering tree.
Two-story home with a covered porch and metal roof on a wooded hillside.
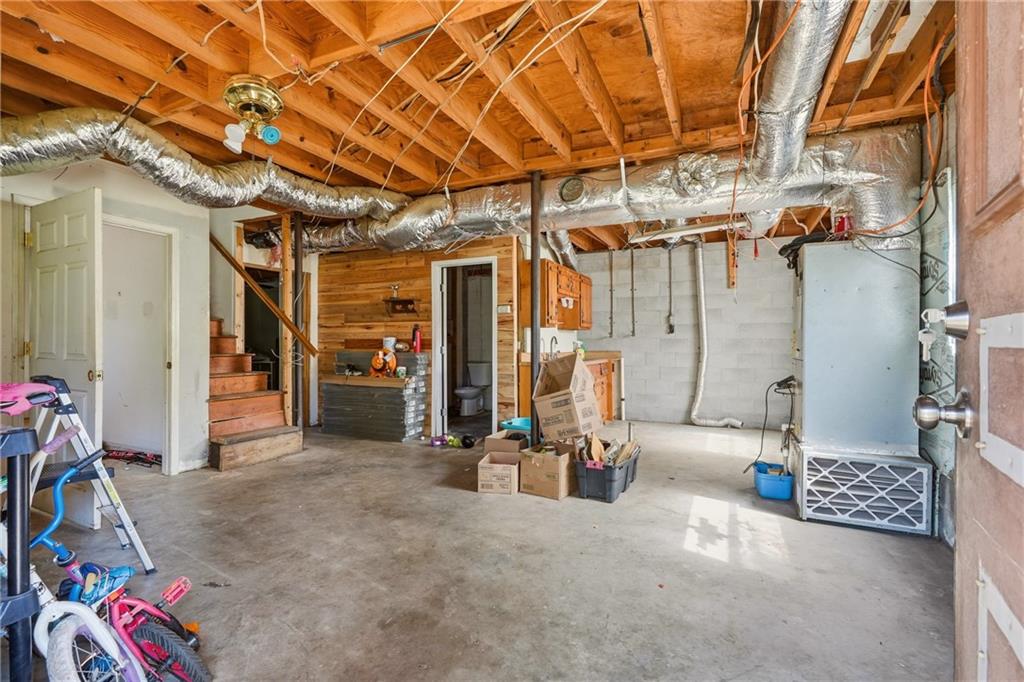
Unfinished garage with exposed ceiling joists, silver ductwork, stairs, and a concrete floor.
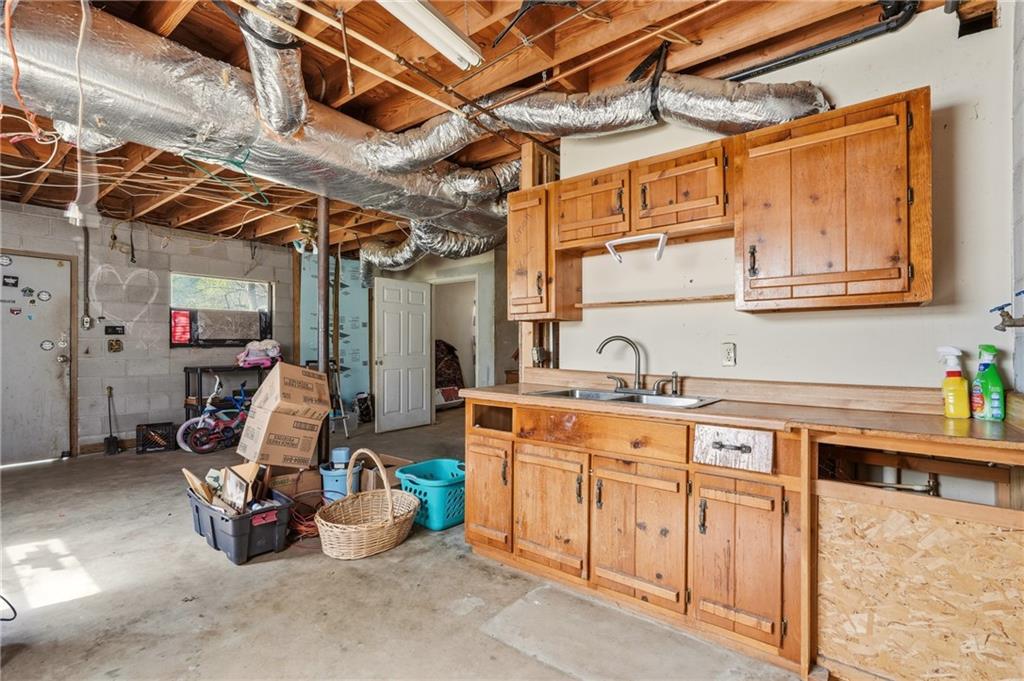
Garage with wooden cabinets and sink, exposed ceiling joists, and storage items on the concrete floor.
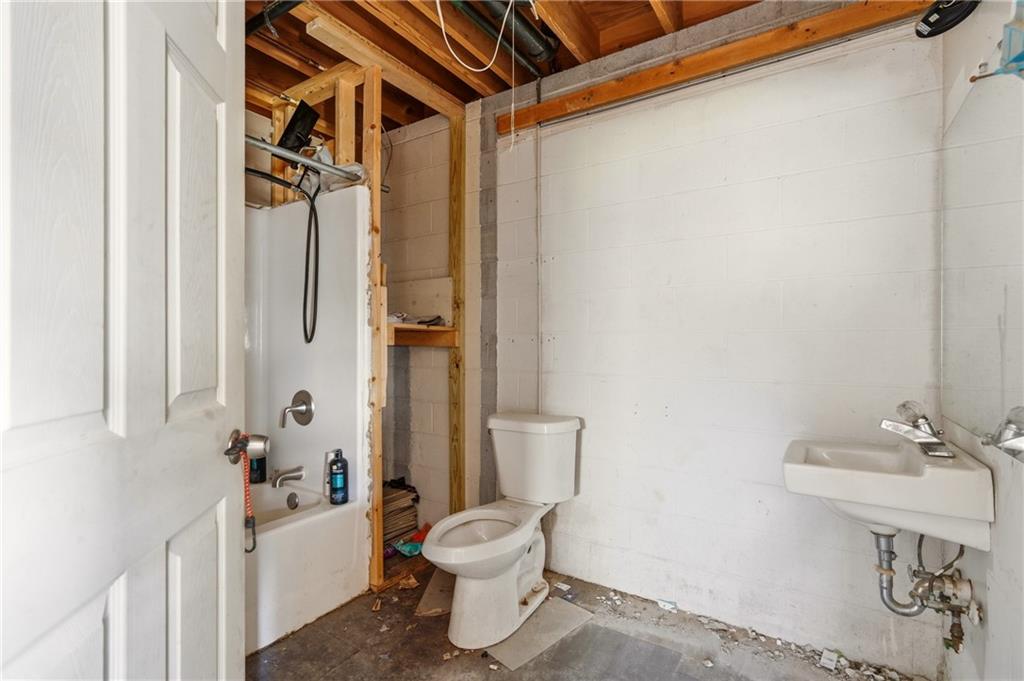
Bathroom with a tub, toilet, and wall-mounted sink beneath exposed ceiling framing.
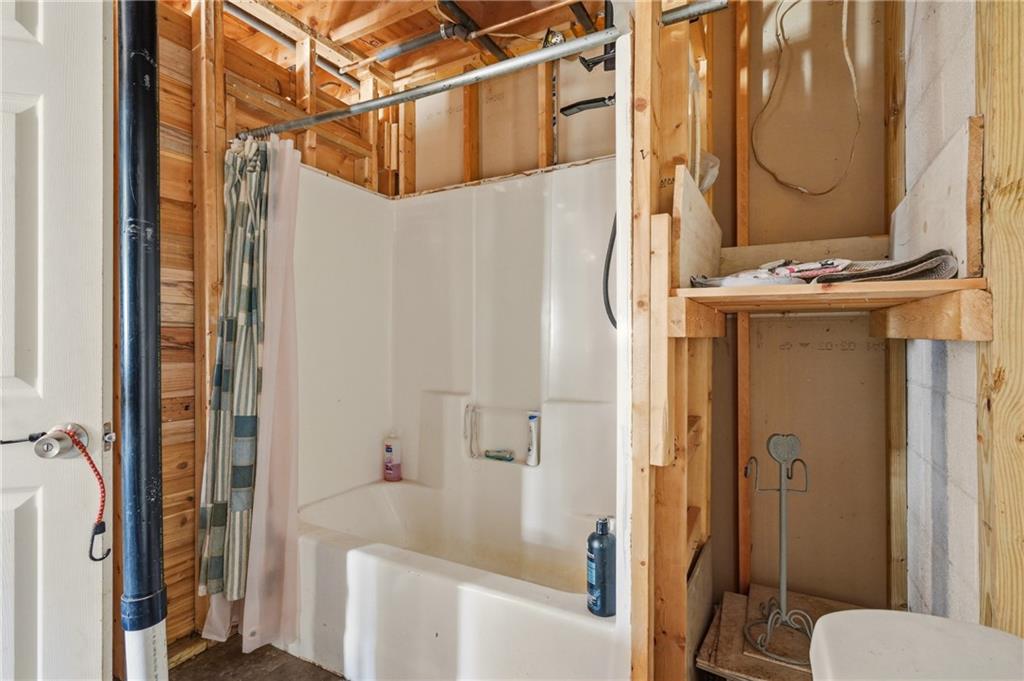
Bathroom with a white tub and shower beside exposed framing and unfinished walls.
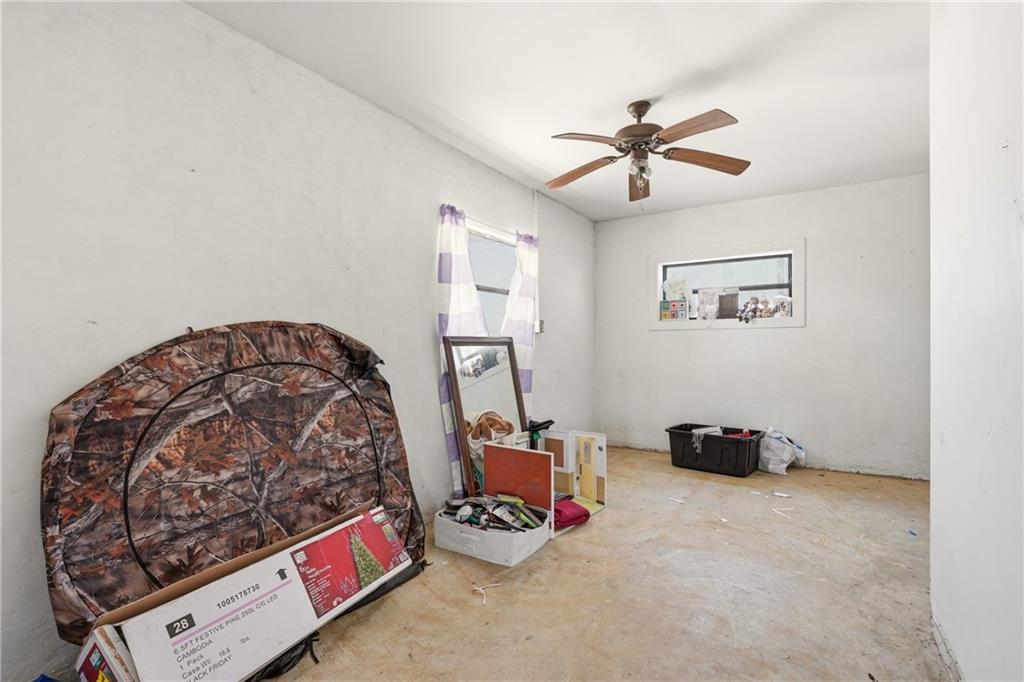
Mostly empty room with a ceiling fan, high windows, and stored items including a camouflage-patterned tent.
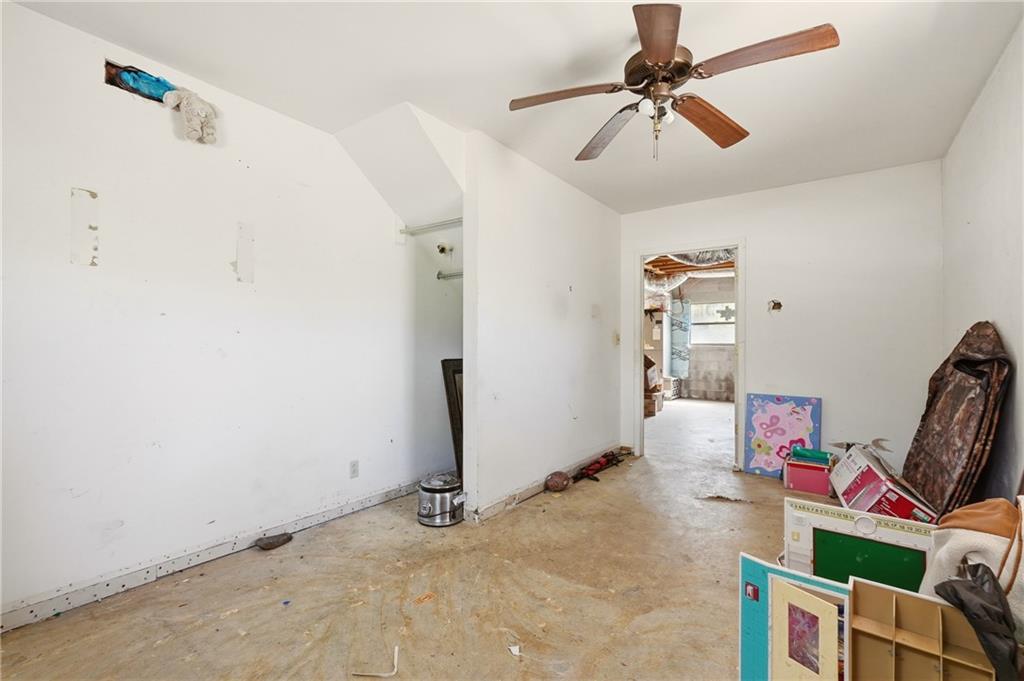
Bare interior room with a ceiling fan, worn floor, and clutter around the doorway.
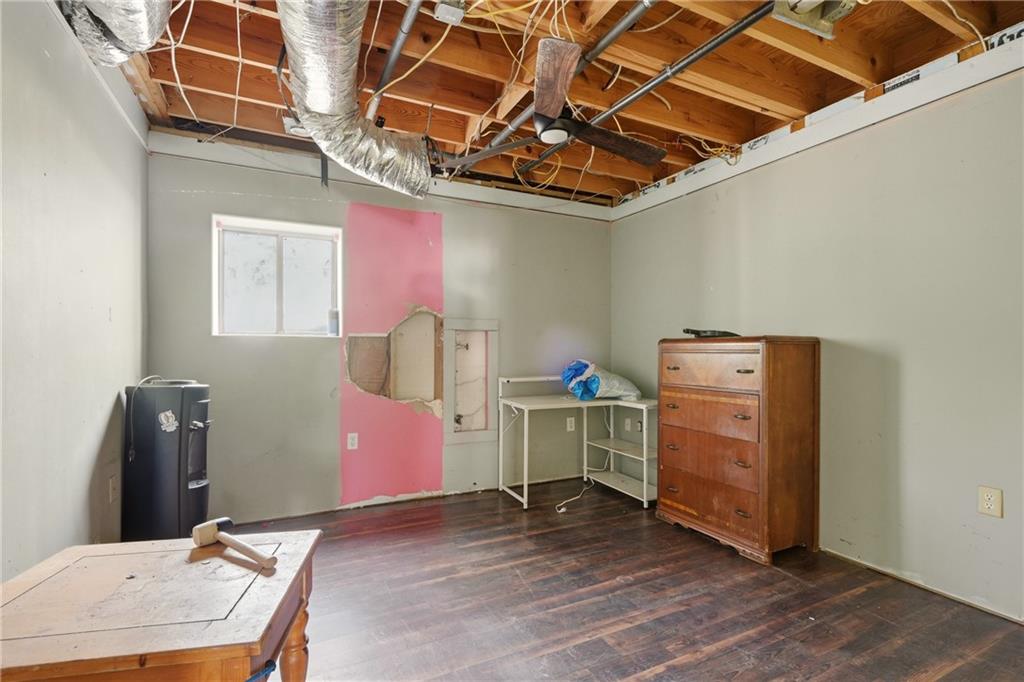
Unfinished room with exposed ceiling joists, ductwork, a ceiling fan, and a pink wall section.
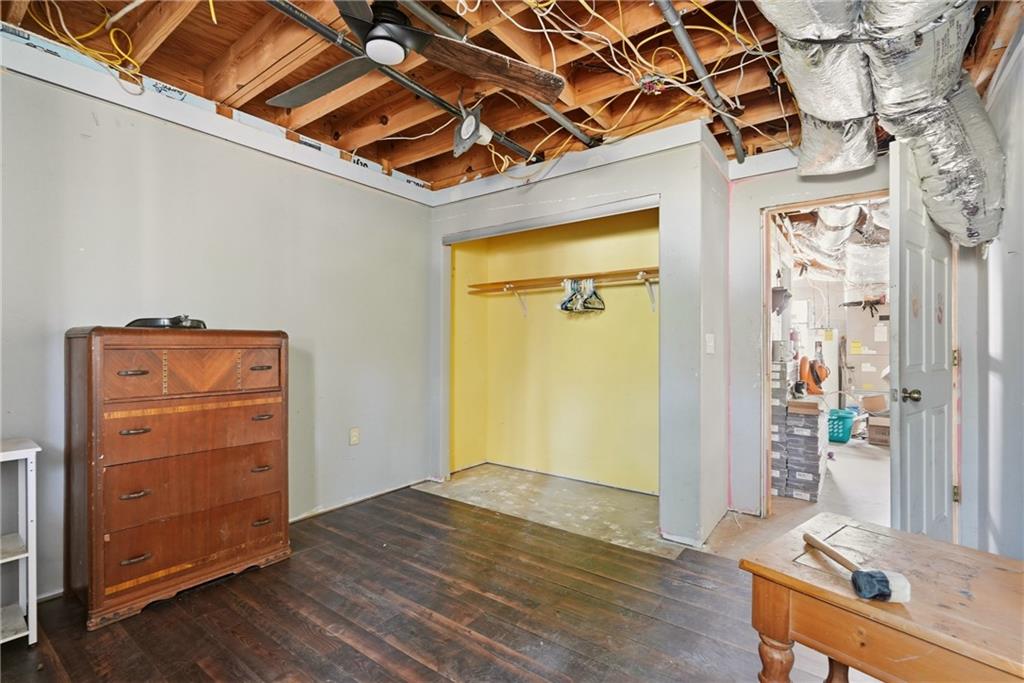
Unfinished bedroom with a yellow open closet, dark wood floors, and exposed ceiling framing and ducts.
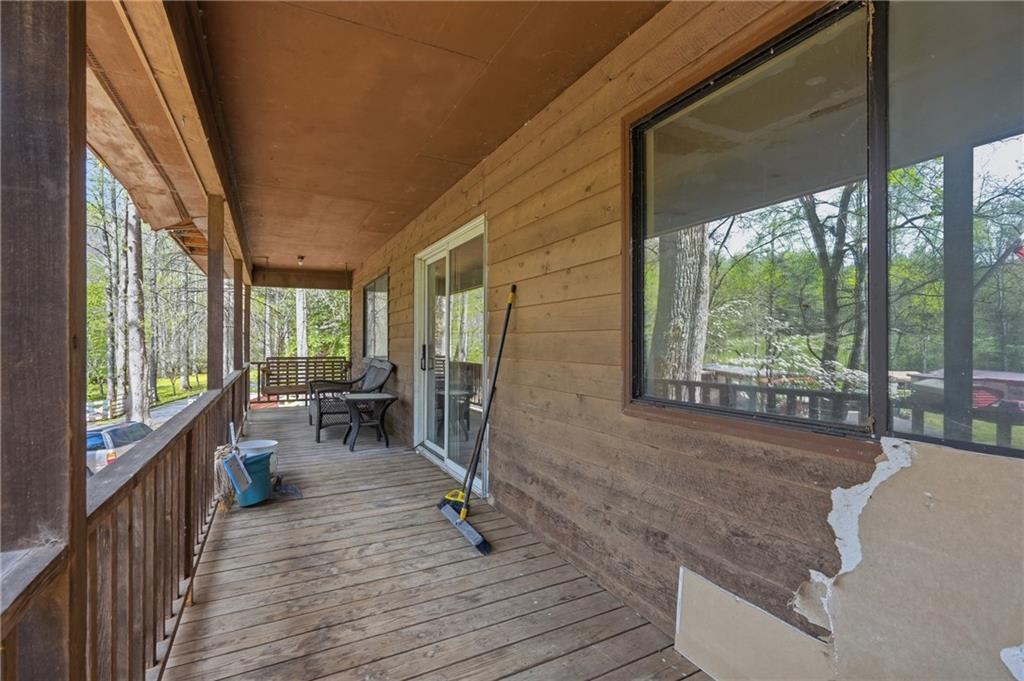
Covered wooden porch with plank flooring, chairs, sliding glass doors, and trees beyond the railing.
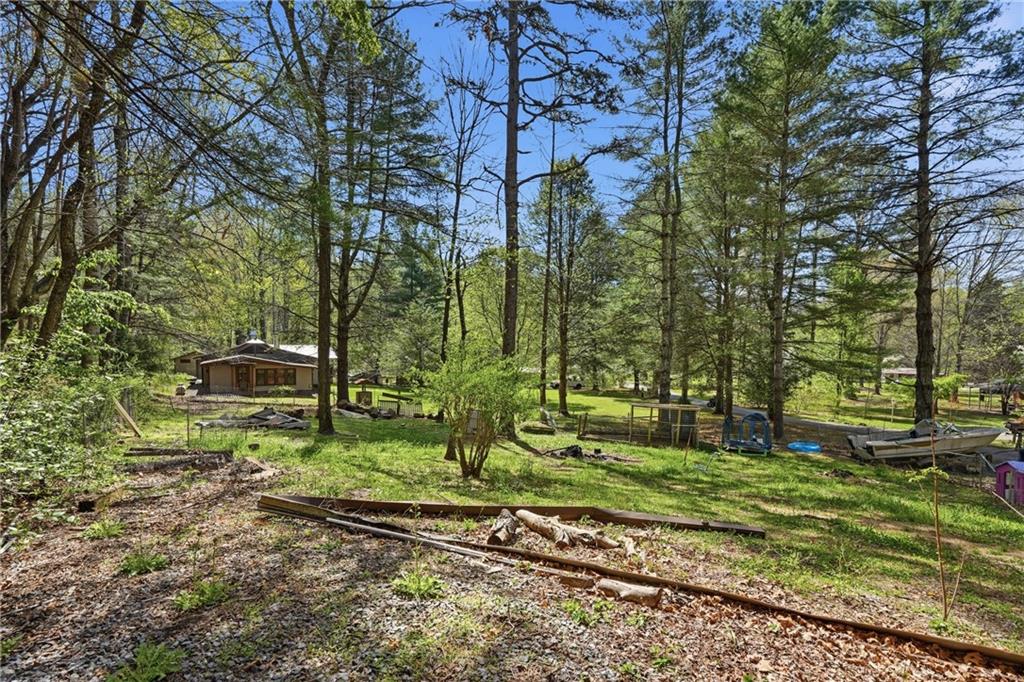
Wooded property with a grassy clearing, a small cabin, and metal rails in the foreground.
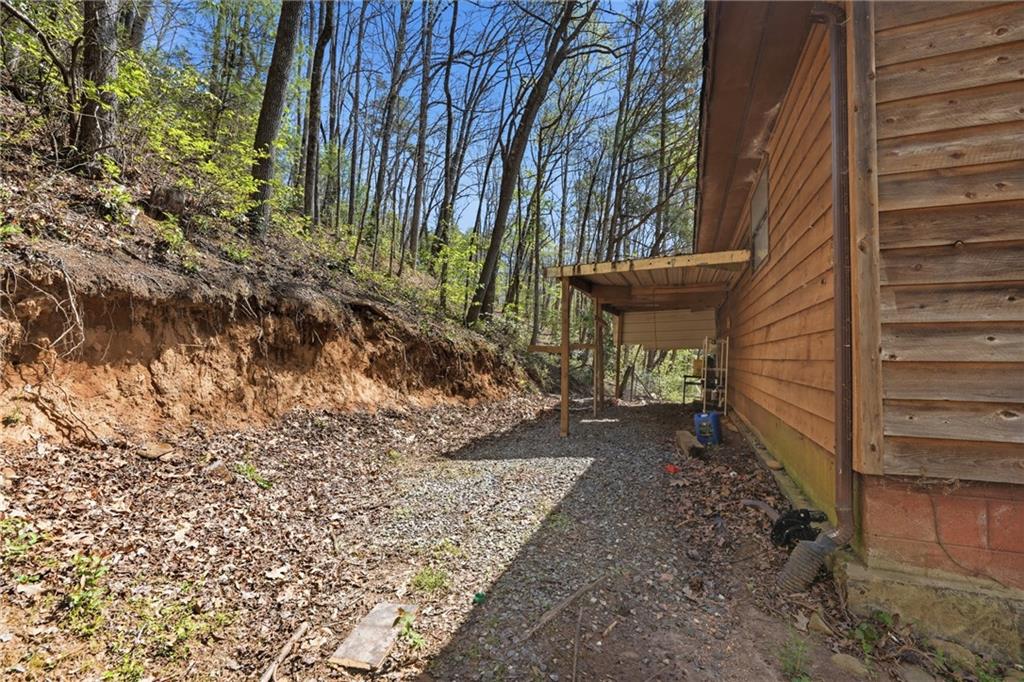
Wood-sided house beside a gravel area and steep wooded slope.
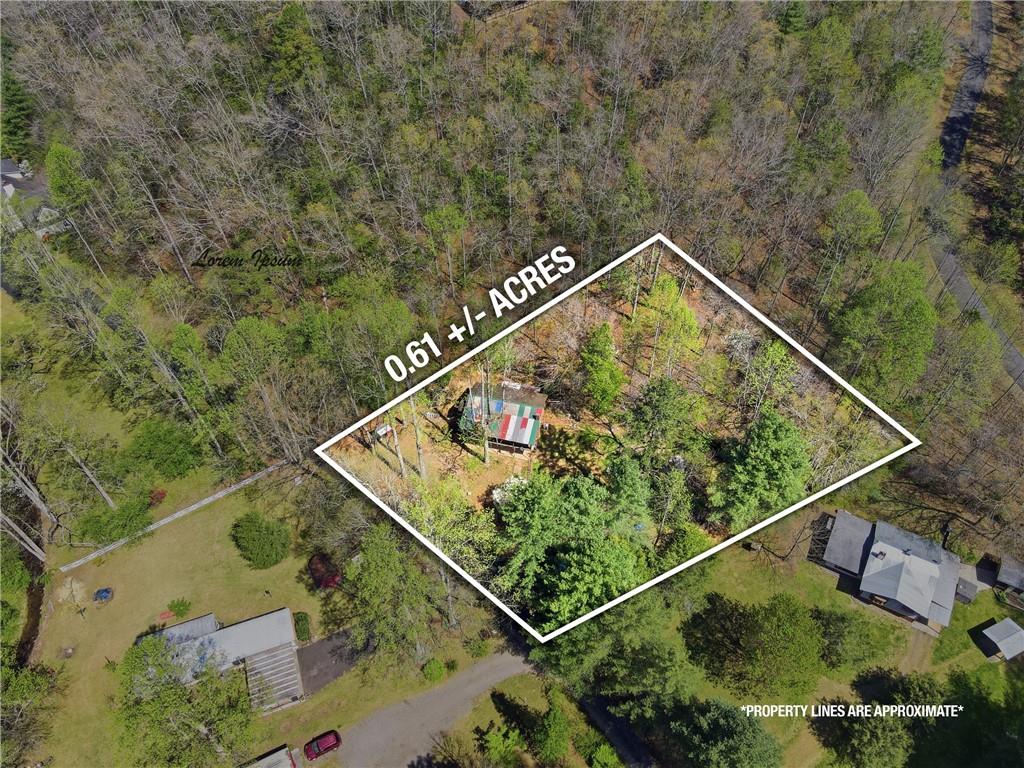
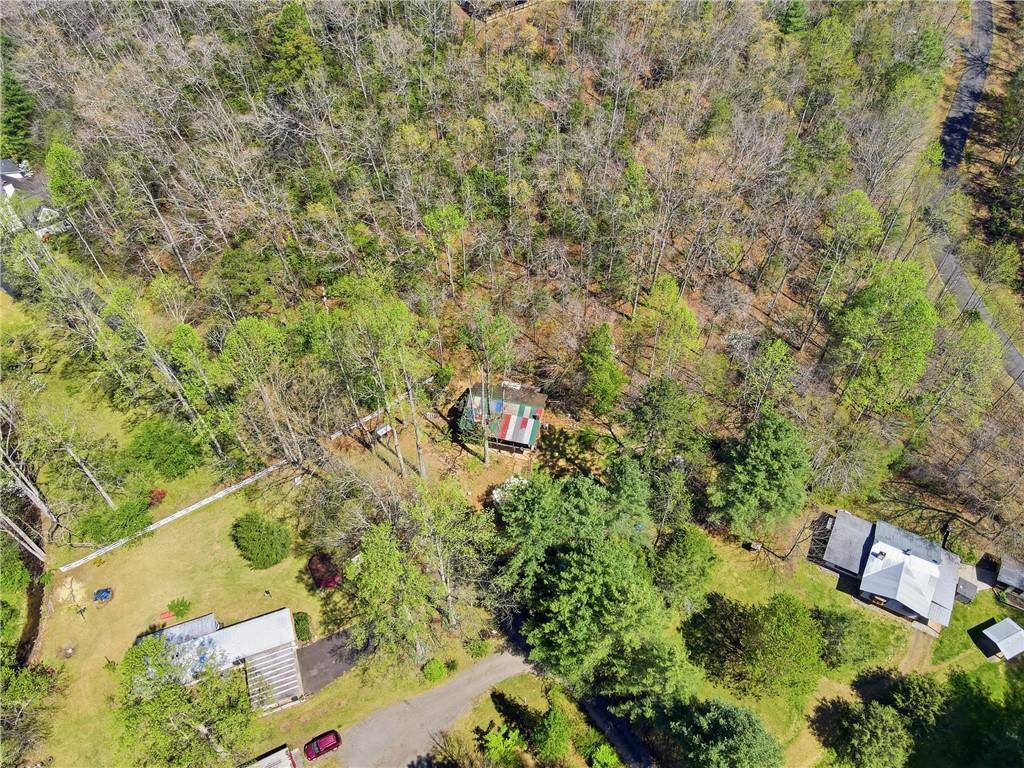
Aerial view of a wooded 0.61-acre lot outlined in white, with a small structure among the trees.
Aerial view of a wooded home with open lawn and several outbuildings.
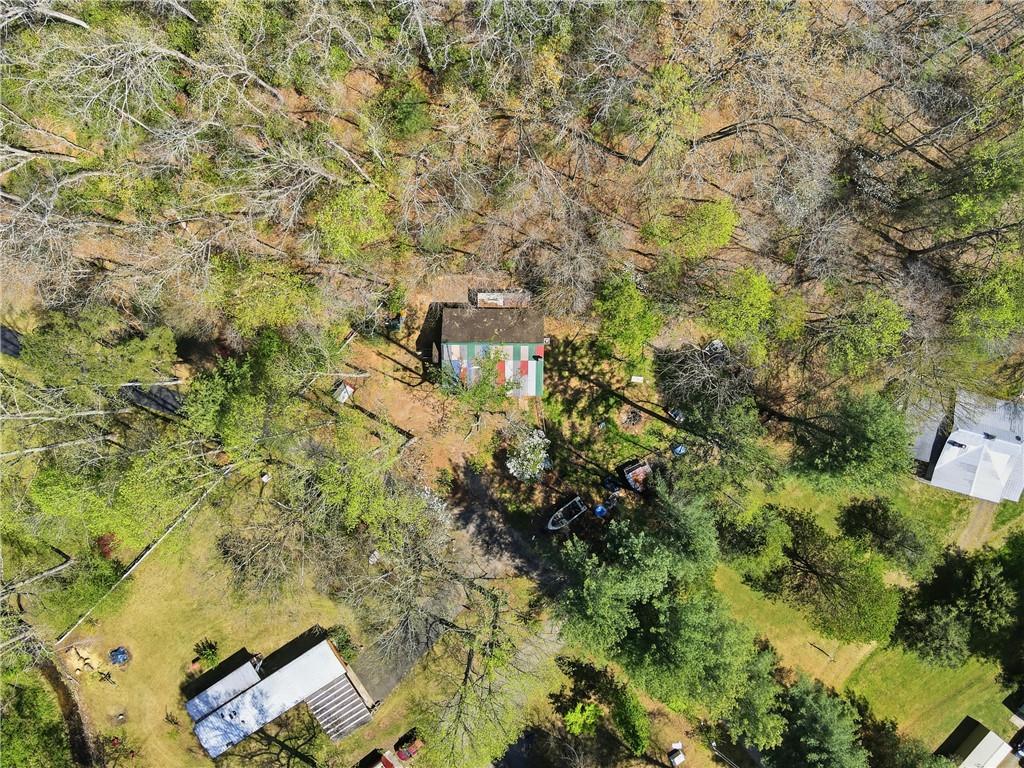
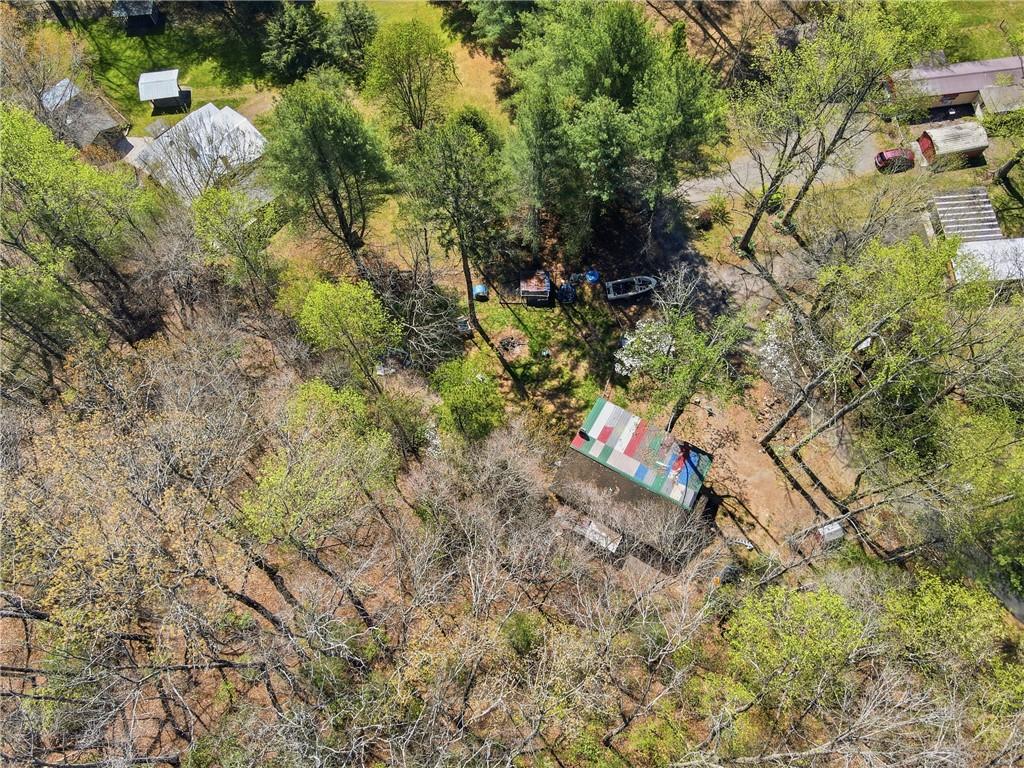
Aerial view of a blue, white, and red building surrounded by trees and a grassy yard.
Aerial view of a wooded property with a small building, open lawn, neighboring homes, and a road.
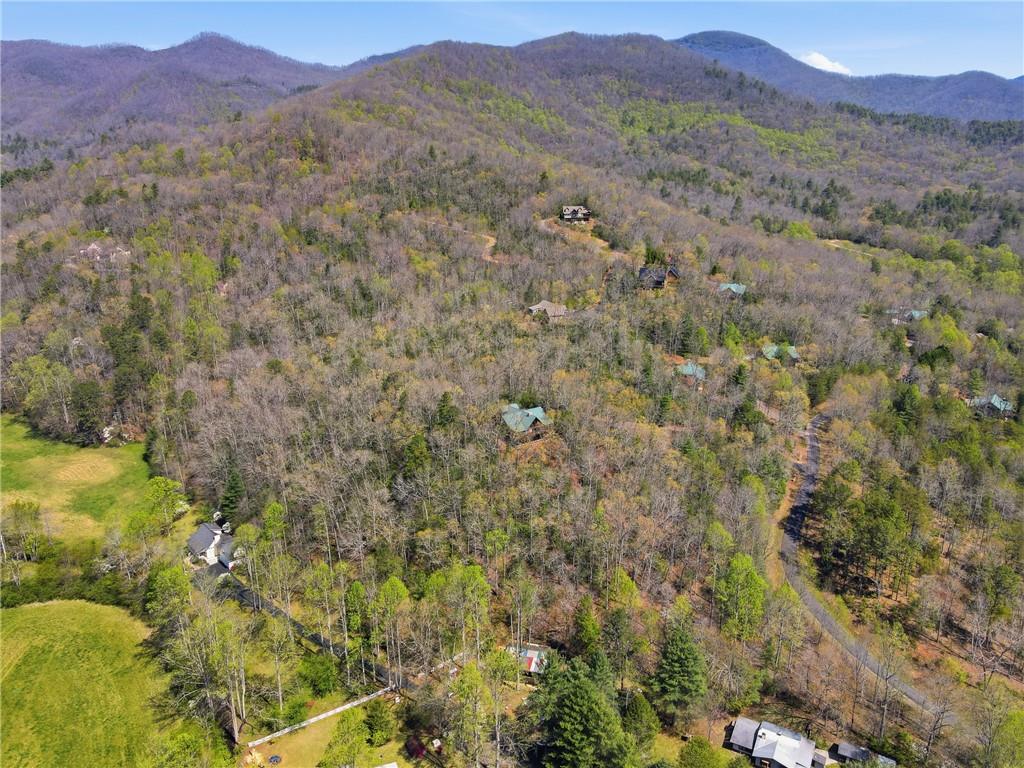
Aerial view of wooded mountain property with scattered homes, a winding road, and distant ridgelines.
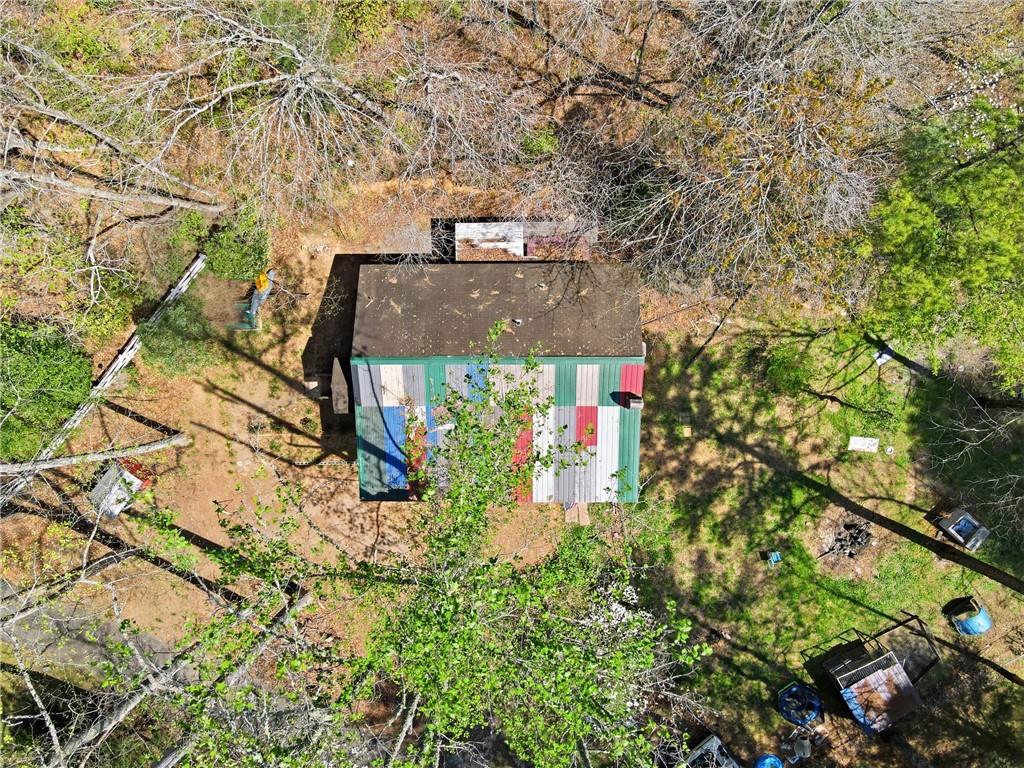
Aerial view of a wooded property with a colorful-roofed home, sheds, and boats.
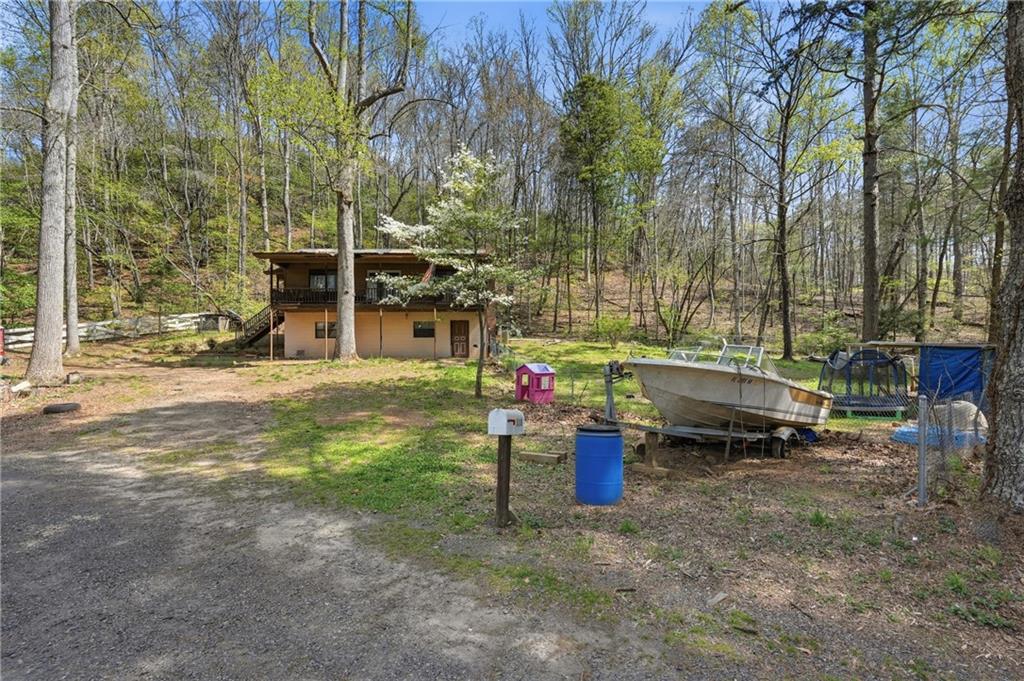
Two-story house in a wooded yard, with a gravel driveway and boat on a trailer.
SEE ALL PHOTOS
Wooded two-story home with a long balcony and exterior staircase.
Wood-sided cabin with a covered upper balcony and exterior staircase on a wooded lot.
Raised wood-sided home with a covered deck and exterior stairs on a wooded lot.
Wood-sided home with a raised porch and long staircase in a wooded yard.
Two-story home with a raised wooden deck and exterior stairs in a wooded yard.
Wood-sided cabin with a red door and wraparound porch on a wooded hillside.
Long room with dark wood floors, a dining table by large windows, and an unfinished ceiling.
Unfinished dining area with a chandelier, dark wood floors, and sliding doors to a deck.
Unfinished bedroom with patched walls, ceiling repairs, and dark wood flooring.
Spacious unfinished room with dark wood flooring, ceiling repairs, a ceiling fan, and scattered storage.
Open kitchen and adjoining room with brick-patterned walls, a white partition, and a wood half-wall.
Kitchen with white cabinets, stone backsplash, stainless appliances, and unfinished ceiling
Kitchen under renovation with unfinished drywall, stone backsplash, white cabinets, and dark wood flooring.
Kitchen with white cabinets, stainless-steel appliances, stone-tile backsplash, and an unfinished ceiling.
Small bathroom with a white vanity, oval sink, wall mirror, and window above the toilet.
Bathroom with a white shower and toilet beneath a black metal storage rack.
Mostly empty room with dark wood-look flooring, a ceiling fan, and an open doorway.
Mostly empty room with dark wood flooring, two windows, and a ceiling light.
Unfinished interior with exposed framing, foil-faced insulation, plywood walls, and a wooden cabinet.
Wood-sided home with a striped metal roof, brick chimney, and covered porch.
Wooded property with a two-story cabin, curving driveway, boat, and flowering tree.
Two-story home with a covered porch and metal roof on a wooded hillside.
Unfinished garage with exposed ceiling joists, silver ductwork, stairs, and a concrete floor.
Garage with wooden cabinets and sink, exposed ceiling joists, and storage items on the concrete floor.
Bathroom with a tub, toilet, and wall-mounted sink beneath exposed ceiling framing.
Bathroom with a white tub and shower beside exposed framing and unfinished walls.
Mostly empty room with a ceiling fan, high windows, and stored items including a camouflage-patterned tent.
Bare interior room with a ceiling fan, worn floor, and clutter around the doorway.
Unfinished room with exposed ceiling joists, ductwork, a ceiling fan, and a pink wall section.
Unfinished bedroom with a yellow open closet, dark wood floors, and exposed ceiling framing and ducts.
Covered wooden porch with plank flooring, chairs, sliding glass doors, and trees beyond the railing.
Wooded property with a grassy clearing, a small cabin, and metal rails in the foreground.
Wood-sided house beside a gravel area and steep wooded slope.
Aerial view of a wooded 0.61-acre lot outlined in white, with a small structure among the trees.
Aerial view of a wooded home with open lawn and several outbuildings.
Aerial view of a blue, white, and red building surrounded by trees and a grassy yard.
Aerial view of a wooded property with a small building, open lawn, neighboring homes, and a road.
Aerial view of wooded mountain property with scattered homes, a winding road, and distant ridgelines.
Aerial view of a wooded property with a colorful-roofed home, sheds, and boats.
Two-story house in a wooded yard, with a gravel driveway and boat on a trailer.
Listed by Kim Comeaux with EXP Realty, LLC. 888-959-9461
For Sale

118 Titus Valley Road

118 Titus Valley Road, Hiawassee, GA 30546

$175,000
Tremendous potential awaits with this handyman special! This 3-bedroom, 2-bath home offers a fantastic opportunity for buyers seeking an affordable property with room to add value. The home features a spacious kitchen with ample cabinet and counter space, along with an open-concept living and dining area.

While the property requires repairs--including flooring, ceiling work, and fresh paint--it offers great bones and a functional layout. Additional highlights include two full bathrooms, generous storage space, and a covered deck for outdoor enjoyment. The level, fenced backyard provides plenty of room for children, pets, or entertaining.

This property is being sold as-is with no disclosures. Due to its current condition, it may not qualify for traditional financing and is best suited for a cash buyer. Ideal for investors, renovators, or anyone looking to create their own fixer-upper or potential Airbnb retreat. Motivated seller--bring all offers!

3
beds

2
baths

900 Sq.Ft. LIVING AREA

0.61 Acres lot

Harriet Hinson

Harriet Hinson

Features & Amenities

Interior

  • total bedrooms3
  • Total bathrooms2
  • full bathrooms2
  • Laundry room Other
  • Flooring Laminate
  • Fireplace None
  • APPLIANCES Dishwasher, Electric Range, Microwave
  • other interior Features Other

Area & Lot

  • Status For Sale
  • Living Area900 Sq.Ft.
  • Total Area900 Sq.Ft.
  • Lot Area0.61 Acres
  • MLS® ID7747121
  • TypeResidential
  • YEAR BUILT1982
  • Architecture StylesCottage, Traditional
  • Water FrontageNone
  • View DescriptionTrees/Woods
  • Elementary SchoolTowns County
  • Middle SchoolTowns County
  • High SchoolTowns County

Exterior

  • STORIES2
  • water SourcePublic
  • utilitiesElectricity Available, Water Available
  • PoolNone
  • roofShingle
  • lot featuresBack Yard, Cleared
  • parkingDriveway
  • HEAT TYPEBaseboard, Hot Water
  • AIR CONDITIONINGCeiling Fan(s), Central Air
  • sewerPublic Sewer
  • SubstructureSlab
  • Disability FeaturesNone
  • security FeaturesNone
  • Green featuresNone
  • other exterior FeaturesBalcony, Private Entrance

Financial

  • Sales Price$175,000
  • Real Estate Tax $139/yr
Wood-sided cabin with a covered upper balcony and exterior staircase on a wooded lot.

Schedule a Showing

We would love to show you our beautiful property. Please select your preferred date and time below. An agent will be in touch shortly to confirm your appointment.

Schedule a Showing

We would love to show you our beautiful property. Please select your preferred date and time below. An agent will be in touch shortly to confirm your appointment.

Thank you for your interest in 118 Titus Valley Road, Hiawassee, GA 30546. We are reviewing your request and will be in touch shortly!

Mortgage Calculator

Estimate your monthly mortgage payment, including the principal and interest, property taxes, and HOA. Adjust the values to generate a more accurate rate.

All estimates are provided for informational purposes only. Actual amounts may vary.
$0,000 Your Payment 20 15 65
$0,000 Your Payment

Work With Us

By having The Hinsons represent you, you have the Best Team in Real Estate on your side. We would love to help you with any of your real estate needs.

Follow Me on Instagram