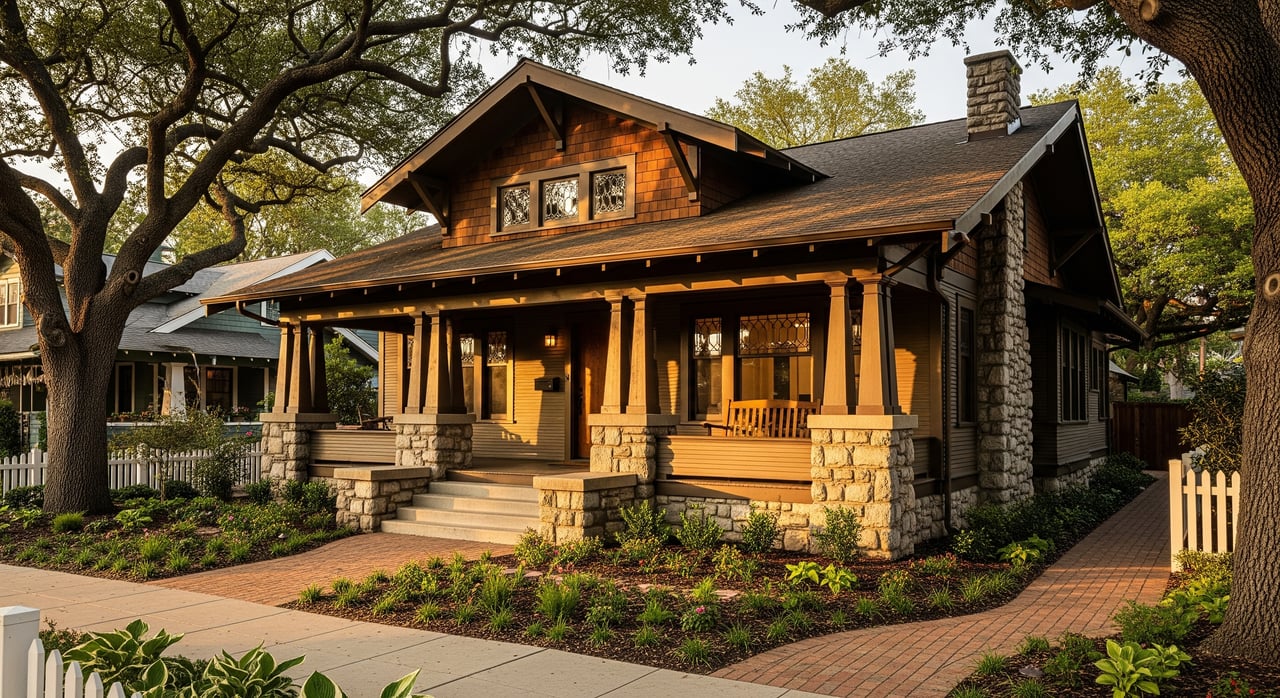
If a deep front porch and exposed rafters make you pause on a Virginia Highland stroll, you are not alone. Many buyers are drawn to the warmth and craftsmanship that define the neighborhood’s bungalows. You might be weighing how to spot authentic features, what updates are common, and how to balance character with modern living. This guide walks you through the hallmarks of Virginia Highland Craftsman bungalows and what to expect as a buyer or seller. Let’s dive in.
Why Virginia Highland loves Craftsman bungalows
Virginia Highland grew largely during the early 20th century, when the Arts and Crafts movement shaped American housing. The result is a streetscape rich with modest, hand-crafted homes at a pedestrian scale. You see front porches close to the sidewalk, leafy lots, and nearby commercial nodes that make daily life feel convenient.
Because the neighborhood’s identity is closely tied to the bungalow era, original features are both common and valued. In some areas, local conservation or historic guidelines influence exterior changes. If you plan work to porches, roofs, or windows, check City of Atlanta processes and Virginia-Highland neighborhood guidance before you start.
Exterior hallmarks you can spot from the sidewalk
The classic VaHi Craftsman reads as approachable and low to the ground. When you walk up, look for these signature cues:
- Low-pitched front or cross gables with wide eaves. The roofline hugs the house rather than soaring above it.
- Exposed rafter tails and decorative knee braces. You can see the structure and joinery under the eaves.
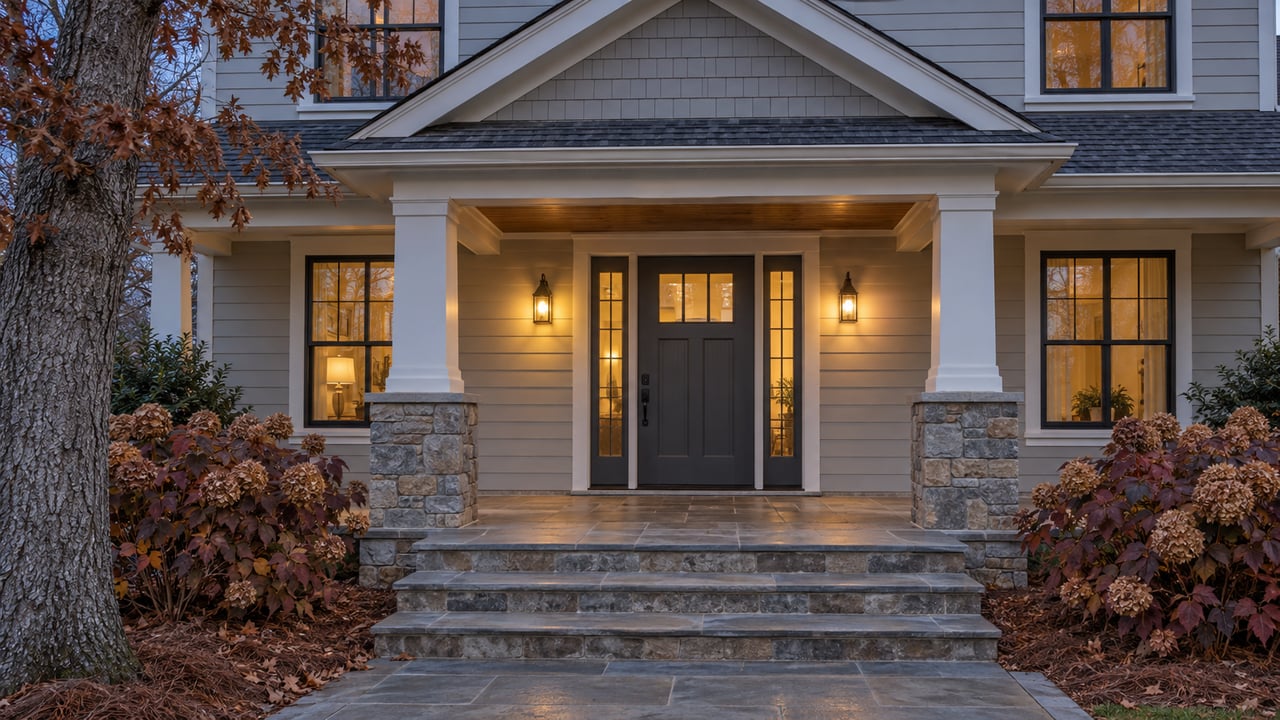
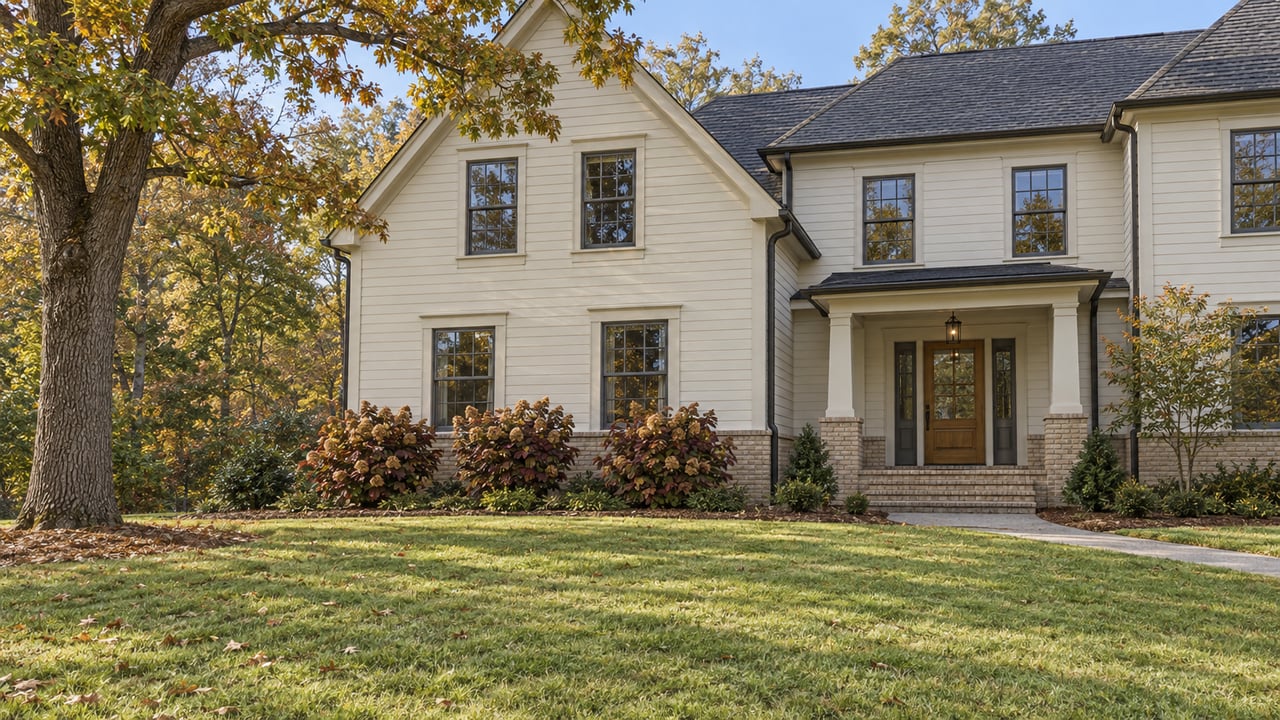
- A deep, livable front porch. Many are full width or inset, with tapered square columns resting on substantial stone or brick piers.
- Masonry with local character. Porch piers and chimneys often feature clinker brick, common brick, or river and field stone.
- Dormers on one-and-a-half story homes. Shed or gabled dormers add headroom for attic rooms.
- Grouped double-hung windows. Multi-pane upper sash over a single-pane lower sash is common, such as 4-over-1 or 6-over-1.
- Mixed exterior cladding. You may see clapboard or brick on the main walls with wood shingles in the gable ends, and sometimes stucco accents.
- Human-scale siting. Homes sit close to the street with modest yards and sidewalks that encourage neighborly connection.
Interior details that define the style
Step inside and you will find warm, efficient spaces designed for everyday life. Key interior markers include:
- A compact, connected plan. The living room flows into the dining room, with the kitchen at the rear. Bedrooms cluster along a short hall.
- A central fireplace. Brick, tile, or stone surrounds anchor the living room.
- Built-in millwork. Look for bookcases flanking the fireplace, window seats, dining room buffets, plate rails, and boxed or exposed beams.
- Simple, high-quality woodwork. Trim is refined rather than ornate, and original hardwood floors are common.
- Practical storage. The Craftsman ethos favors integrated function over decoration, so built-ins do a lot of work.
- Modest baths and closets. Many homes started with one full bath and smaller closets than you see in newer construction.
Materials and craftsmanship to appreciate
Craftsman bungalows celebrate natural materials and visible craft. You will notice hand-built cabinetry, original stair railings, and wood trim with honest joinery. Brick or stone at the foundation, porch piers, and chimneys grounds the house and adds regional character. These elements carry both aesthetic value and market appeal when intact.
Typical layouts and scale in VaHi
Most Virginia Highland bungalows are one to one-and-a-half stories on modest lots. Two to three bedrooms are typical. In many homes, a finished attic provides extra bedrooms or a flex area, often reached by a narrow stair. You may also find a rear mudroom or back porch that was enclosed over time. Detached garages were common historically, and some properties later added carports or converted garages.
Modern updates buyers expect in VaHi
Many buyers want classic character with modern function. In Virginia Highland, you often see or consider:
- Kitchen reconfiguration. Original kitchens are compact, so opening to the dining room, adding an island, and installing modern cabinetry and stone or engineered counters are popular.
- Bathroom additions and upgrades. Enlarging the main bath or adding a second bath improves livability.
- Systems upgrades. Central HVAC, upgraded electrical service, and updated plumbing are common priorities, along with improved insulation.
- Window strategy. Some homes have replacement windows for efficiency. Others retain original sash restored with weatherstripping and storms to preserve profiles.
- Finished attic or basement areas. Creating usable square footage in the attic or basement adds flexibility.
- Exterior repairs. Roof replacement, siding repair, porch floor replacement, and attention to fascia, rakes, and exposed rafters are typical maintenance items.
Condition items to check before you buy
A well-cared-for bungalow can be a joy to own. To avoid surprises, plan for a close look at:
- Porch structure and moisture. Aging porch floors, posts, or beams can suffer from rot due to exposure.
- Masonry and foundations. Chimneys, porch piers, and foundations may show deterioration or settlement that needs repair.
- Energy performance. Original single-pane windows and limited insulation can lead to draftiness if unaddressed.
- Electrical and plumbing. Older panels, aluminum or knob-and-tube wiring, and original plumbing components may require updating.
- Paint safety. Homes built before 1978 can present lead-based paint risks that call for proper disclosure and, if needed, abatement.
Preservation and renovation: finding the balance
In Virginia Highland, character sells. You gain long-term appeal when you preserve:
- Built-ins, original wood trim, hardwood floors, and fireplace surrounds.
- Porch columns, exposed rafters, and decorative knee braces.
For energy upgrades, consider a balanced approach. Window replacement can improve performance but may alter sightlines and muntin patterns. Repairing original windows and adding storms is a strong compromise for many owners. If you need more space, rear or side additions that are clearly secondary to the front façade are the typical path. In areas with conservation or historic oversight, exterior changes can require review, while interior changes usually do not. Check local processes early if you plan major exterior work.
Open house checklist for VaHi buyers
Bring this quick list when you tour:
- Porch integrity. Check for solid flooring, sturdy columns, and sound railings.
- Built-in condition. Look for original bookcases, buffets, and window seats in good repair.
- Fireplace and chimney. Note the surround material and ask about chimney maintenance.
- Windows and trim. Identify original sash, look for smooth operation, and note any replacements.
- Kitchen and bath layout. Consider whether current updates fit your needs or if reconfiguration makes sense.
- Attic and basement access. Look for finished space, proper stairs, and evidence of moisture control.
- Systems and insulation. Ask about HVAC age, electrical panel updates, plumbing replacements, and insulation.
- Permitting history. For exterior changes, confirm approvals where applicable.
Prep tips for VaHi sellers of period homes
You can position your bungalow for a premium result by highlighting authenticity and clarity:
- Document improvements. Keep permits and invoices for mechanical systems, roof work, kitchens, and baths.
- Showcase character. Photograph built-ins, woodwork, fireplace details, and porch features.
- Clarify alterations. If windows were replaced or porches enclosed, disclose when and how, and note any approvals.
- Tackle maintenance. Address porch rot, masonry issues, and peeling paint so buyers can focus on the home’s strengths.
What it means for value in Virginia Highland
In VaHi, buyers respond to quality craftsmanship and intact period details. Preserving defining features while making smart, sensitive upgrades gives you the best of both worlds. As you weigh changes, think long term. Keep the porch inviting, the woodwork intact, and the plan functional, and you will protect both enjoyment and resale appeal.
When you are ready to buy or sell a Virginia Highland bungalow, you deserve a team that understands the style, the permitting landscape, and the market. For tailored guidance, premium presentation, and negotiation that protects your interests, connect with The Hinsons.
FAQs
How to identify a true Craftsman bungalow in Virginia Highland
- Look for low-pitched gables with exposed rafter tails, a deep front porch with tapered columns on masonry piers, grouped multi-light-over-one windows, and interior built-ins with quality woodwork.
Are Virginia Highland bungalows too small for modern needs
- Many are modest two or three bedrooms with one original bath, and owners often add a rear or side addition or finish the attic or basement for more space.
What rules might affect exterior changes in VaHi
- Parts of the neighborhood have conservation or historic guidelines, so exterior changes can require review through City of Atlanta processes, while interior changes typically do not.
Should I restore original windows or replace them in a bungalow
- Restoring original sash with weatherstripping and storm windows preserves character and performs well, while replacement can boost efficiency but may alter sightlines and muntin patterns.
What are the biggest maintenance red flags in older VaHi homes
- Pay close attention to porch rot, failing chimney or porch masonry, signs of water intrusion, outdated wiring, and aging plumbing that may need professional upgrades.